
BEDS3
BATHS2 full
SQUARE FEET1,859
MLS#22116445
STATUSActive
PROPERTY TYPEResidential - Single Family
SUBDIVISIONNo Subdivision
Property Description
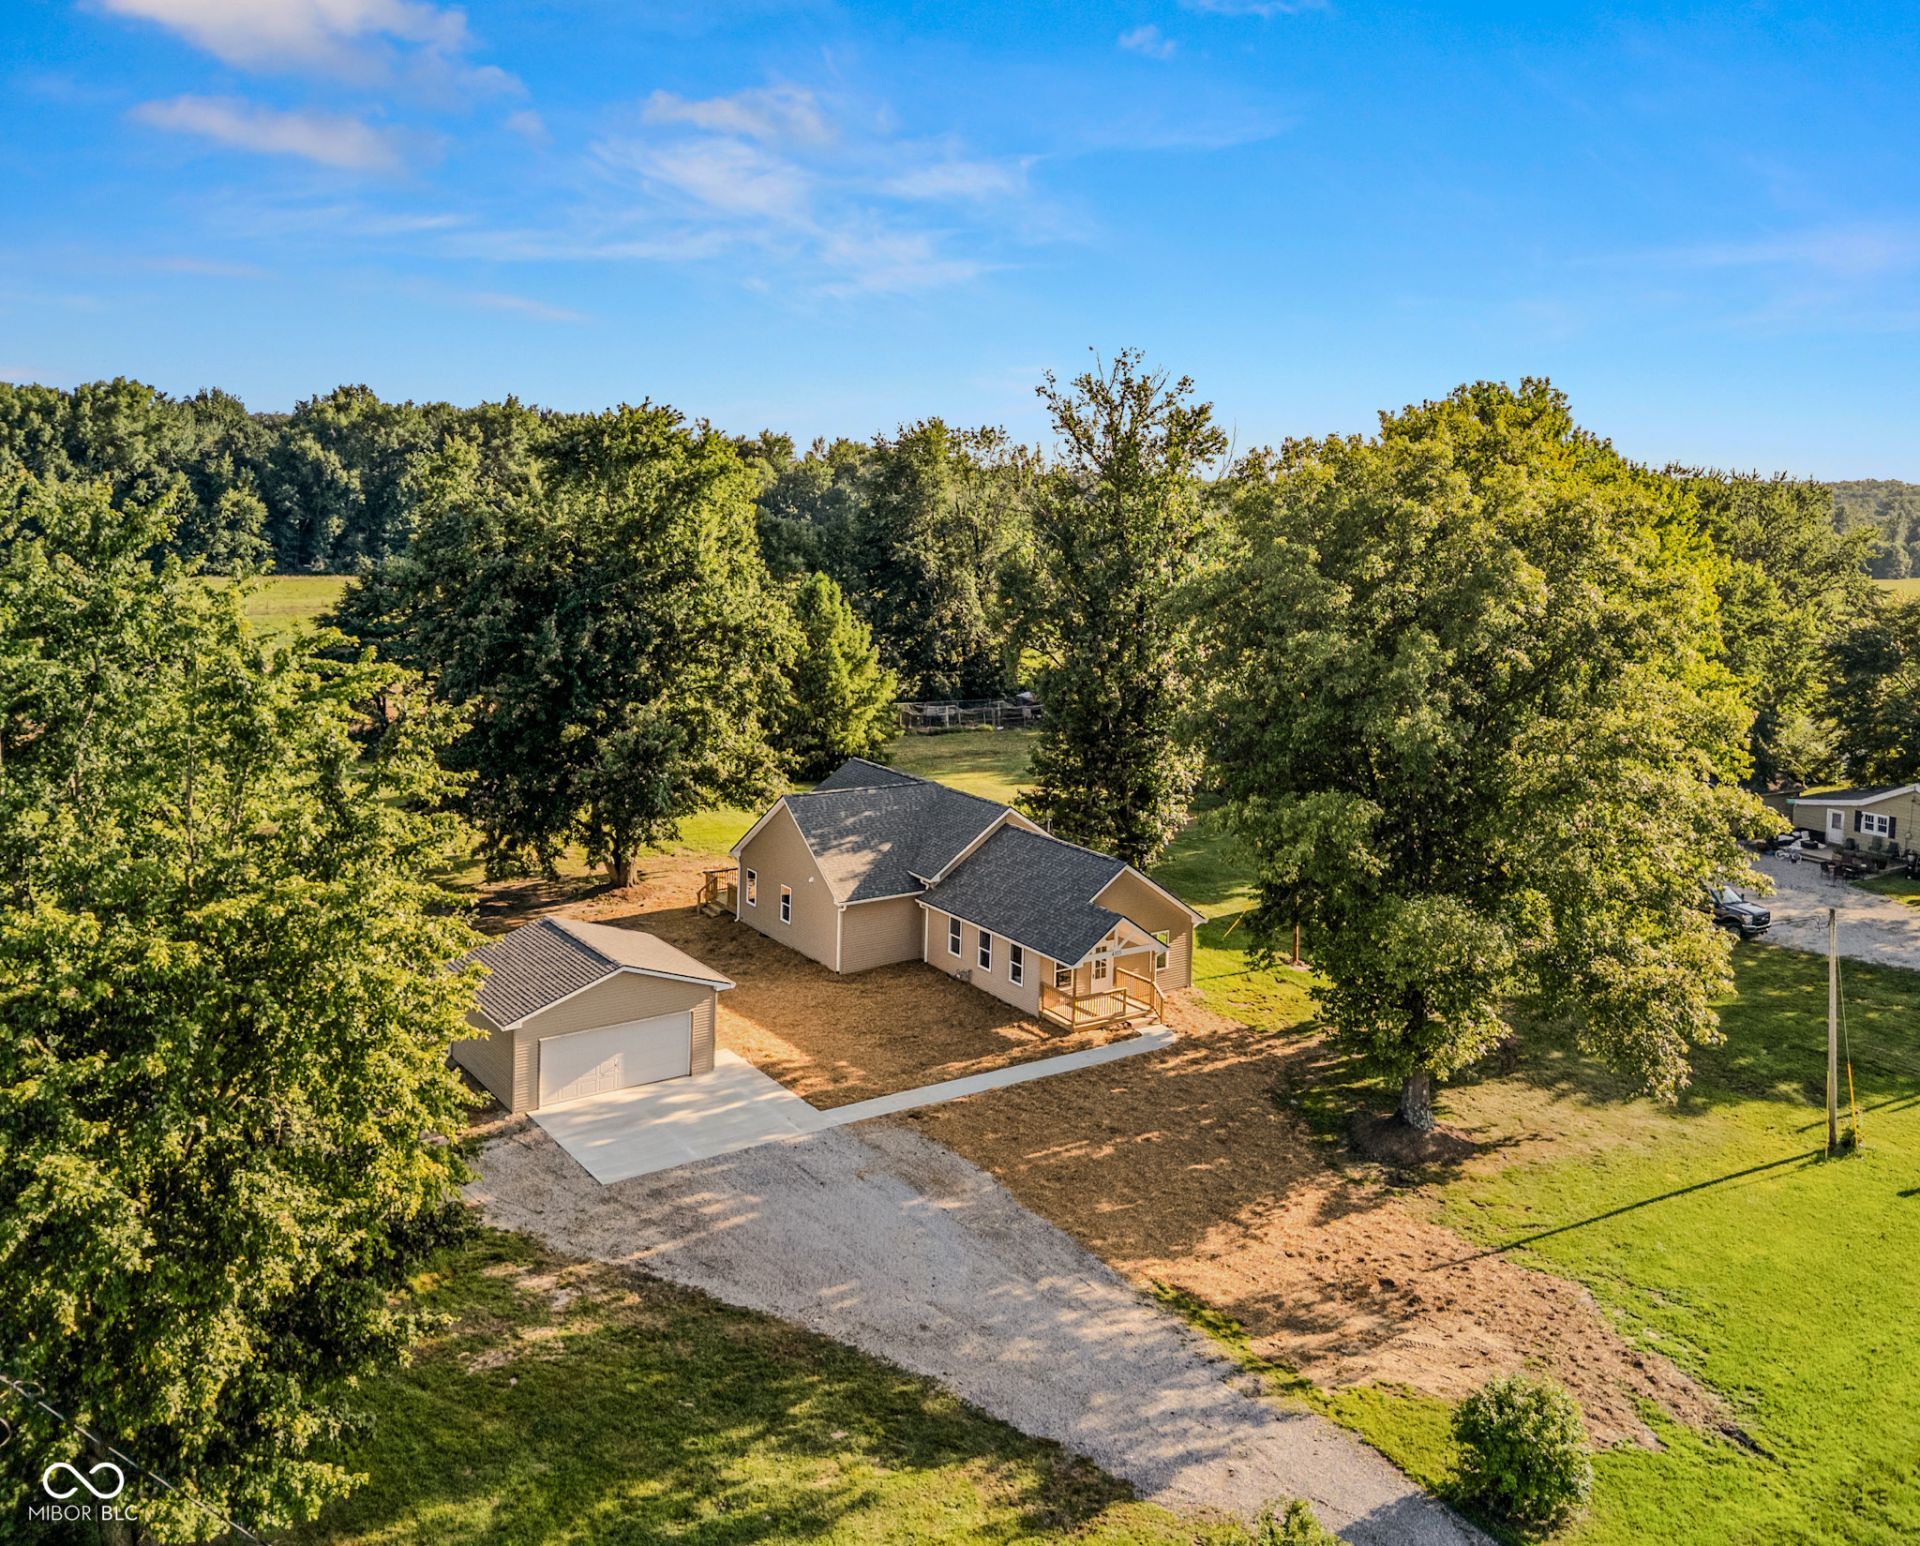
Everything is New-Rebuilt from the Foundation Up! This stunning 3-bedroom, 2-bath home has been completely rebuilt from the foundation up, offering the comfort and peace of mind of a brand-new home. Situated on 1 acre at the Walesboro exit, you'll enjoy a peaceful rural setting with convenient access to Columbus, local factories, shopping, and more. Step inside to discover an open, thoughtfully designed floor plan featuring a massive 19' x 24' family room with soaring ceilings, in addition to a separate formal living room. The custom kitchen is the heart of the home, complete with a large island, beautiful quartz countertops, and brand-new energy-efficient appliances. Storage is no problem thanks to the oversized walk-in pantry, while the new HVAC system, roof, windows, and appliances provide years of worry-free living and outstanding energy efficiency. As an added bonus, this property includes a brand-new detached two-car garage, giving you plenty of room for vehicles, hobbies, or extra storage. If you've been looking for a truly move-in-ready home with modern finishes, spacious living areas, and a country setting close to everyday conveniences, this is one you won't want to miss!
Property Features
Property Type: Residential - Single Family
Cooling: Central Air
Garage: 2
Heating: Forced Air, Natural Gas
Home Style: Bungalow
Lot Size: 1.00 Acres
Stories: 1.0
Taxes: $1,936
Year Built: 2026
Appliances
Dishwasher
Electric Water Heater
MicroHood
Microwave
Electric Oven
Refrigerator
Feature Descriptions
Bath: 2(Full-Main)
Days on Site: 6
Eating Area: Dining Combo/Living Room
Equipment: Smoke Alarm
Exterior: Vinyl Siding
Foundation: Block
Garage/Parking Infromation: Service Door
InteriorFeatures: Bath Sinks Double Main, Breakfast Bar, High Ceilings, Kitchen Island, Paddle Fan, Pantry, Walk-In Closet(s), Wood Work Painted
Total Rooms: 8
Utility Options: Electricity Connected, Natural Gas Connected, Septic System, Water Connected
Water: Public
Room Sizes
Kitchen: 12x14
Laundry: 5x9
Primary Bedroom: 14x19
Bedroom 2: 11x12
Bedroom 3: 12x12
Living Room: 11x25
Listed By / Shown By
Listed By
Agency Name: Berkshire Hathaway Home
Agency Phone: 812-522-5060
Shown By
Agent Name: Jared McCormick
Agent Phone: (317) 340-4636
Agency Title: Key Realty

Estimate Your Payment
Estimated Payment
$ 2,218.27 per month $1,955.00 Principal & Interest $161.33 Property Tax $101.94 Homeowner's Insurance
4355 W 450 S | MLS# 22116445
This single family home located at 4355 W 450 S, Columbus, IN 47201 is currently listed for sale with an asking price of $349,500. This property was built in 2026 and has 3 bedrooms and 2 full baths with 1859 sq. ft. W 450 S is located in the No Subdivision subdivision. Search No Subdivision real estate on jaredmccormick.ikeyrealty.com today.