
BEDS3
BATHS3 full
SQUARE FEET2,810
MLS#22101308
STATUSActive
PROPERTY TYPEResidential - Single Family
SUBDIVISIONGlicks East 42nd St
Property Description
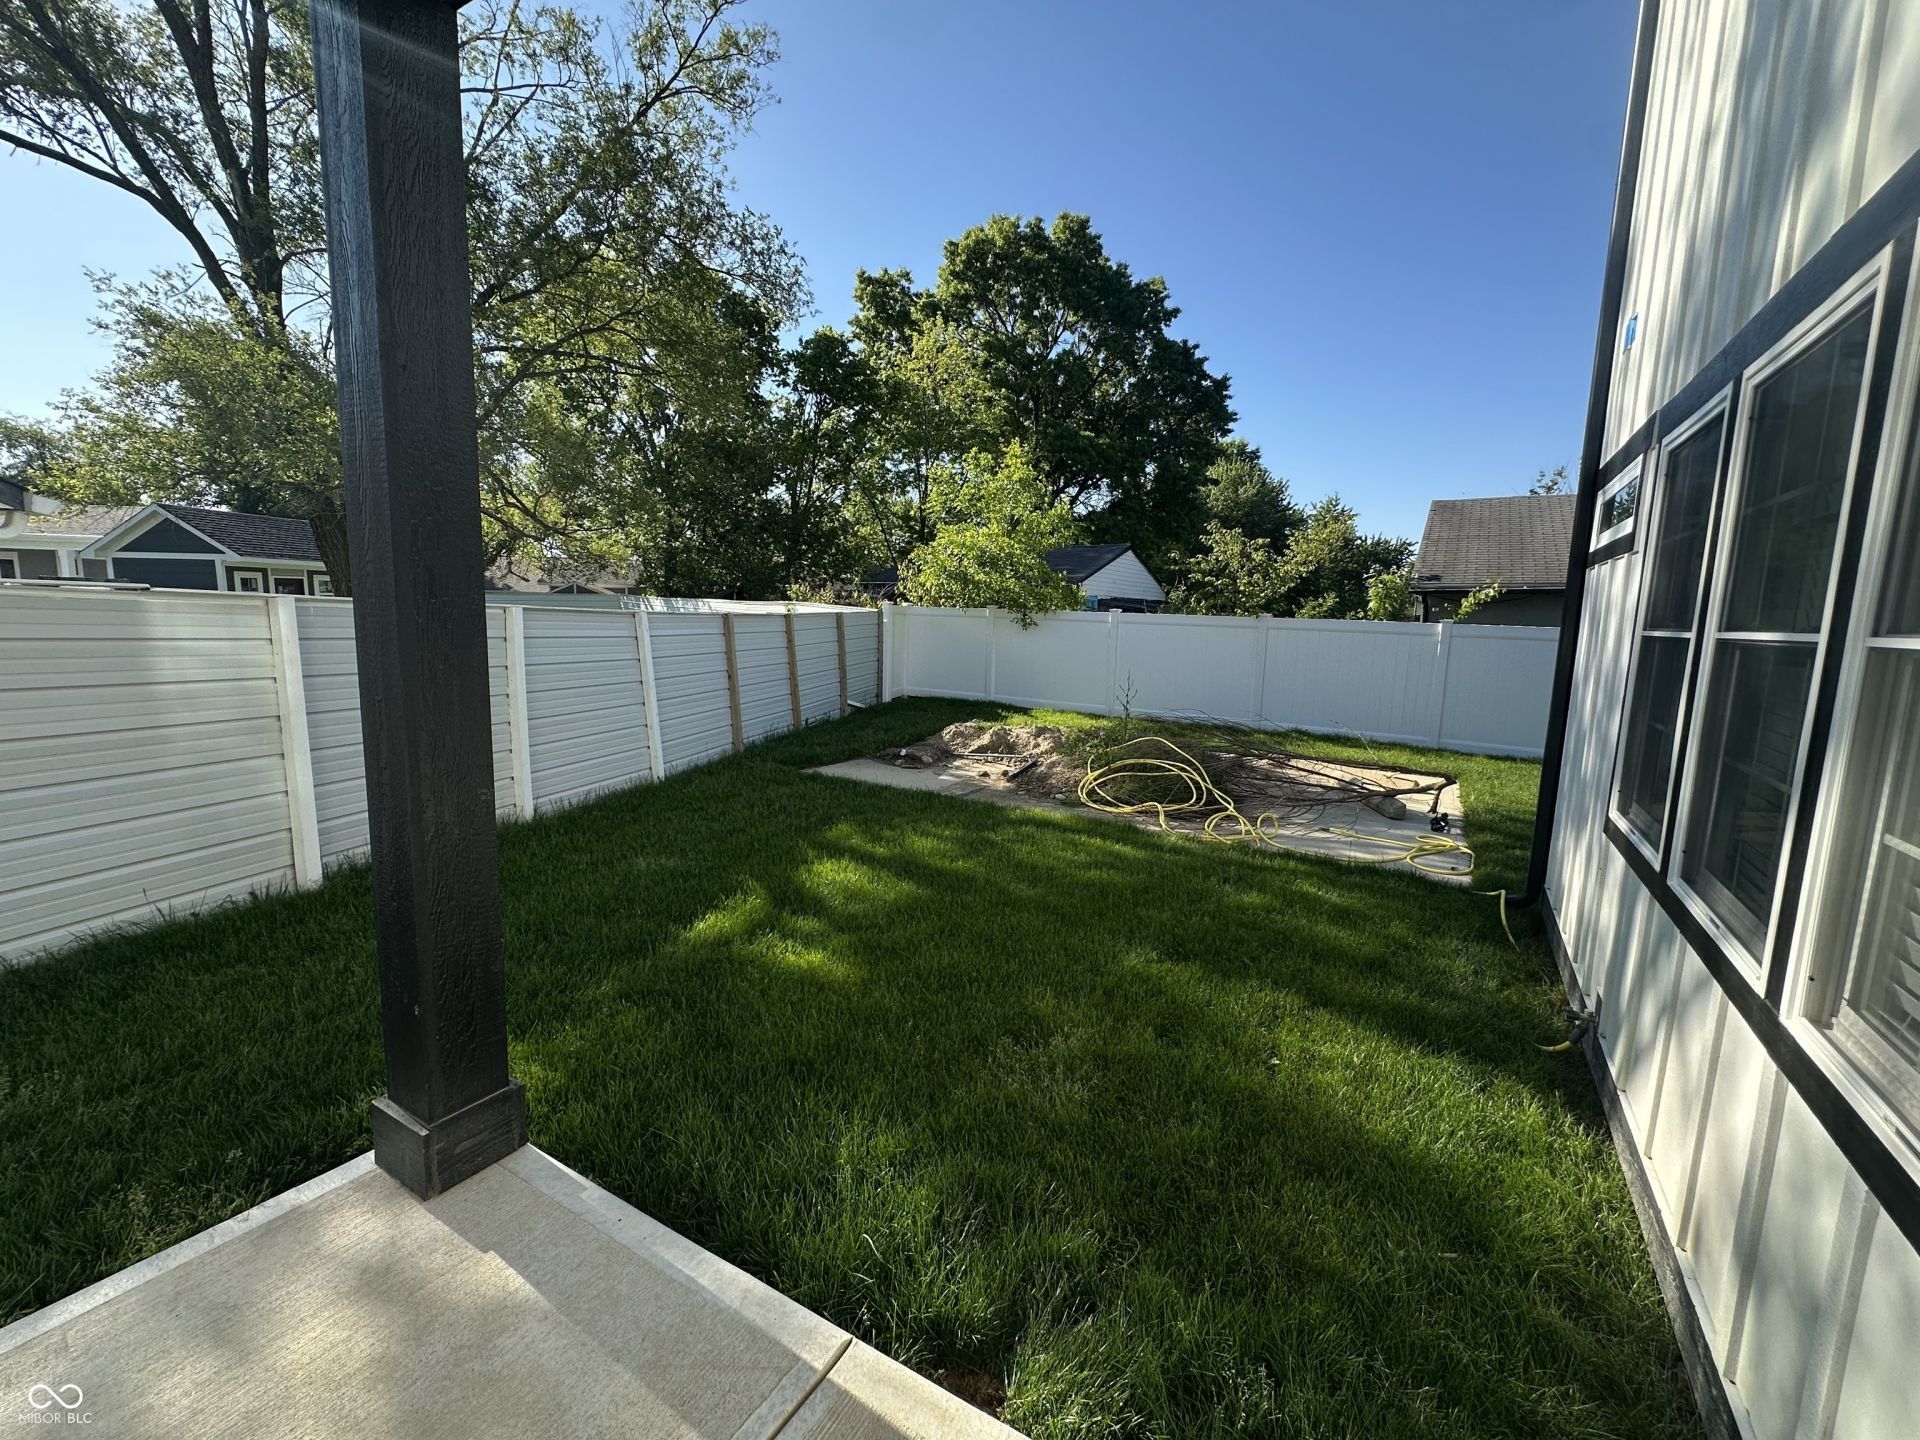
Stunning brand-new construction built in 2026! This beautiful corner-lot home offers 3 bedrooms, 3 full bathrooms, and a spacious loft/office on the second floor. The open-concept design features granite countertops, a large kitchen island, modern lighting, decorative ceiling moldings, and an elegant electric fireplace insert. The modern kitchen comes fully equipped with all-new appliances, including a gas range, refrigerator, dishwasher, microwave, washer, and dryer. Two bedrooms feature walk-in closets, and the bathrooms showcase stylish modern finishes. Enjoy outdoor living with a covered front porch and covered second-floor balcony, plus additional rear balcony spaces upstairs and downstairs. Fully fenced backyard, 2-car garage, gas furnace, gas water heater, and much more. Conveniently located and move-in ready!
Property Features
Property Type: Residential - Single Family
Cooling: Central Air
Garage: 2
Heating: Natural Gas
Home Style: Traditional
Lot Size: 0.20 Acres
Stories: 2.0
Taxes: $322
Year Built: 2026
Appliances
Dishwasher
Dryer
Disposal
Microwave
Gas Oven
Refrigerator
Washer
Water Heater
Feature Descriptions
Bath: 1(Full-Main), 2(Full-Upper)
Days on Site: 103
Eating Area: Dining Combo/Kitchen
Exterior: Wood Siding, Stone
Foundation: Block
InteriorFeatures: Kitchen Island, Eat-in Kitchen, Walk-In Closet(s)
Total Rooms: 8
Water: Public
Room Sizes
Dining Room: 13x14
Kitchen: 13x12
Office: 12x10
Primary Bedroom: 16x14
Bedroom 2: 13x10
Living Room: 15x14
Bedroom 3: 13x10
Loft: 14x12
Local Schools
High School: Lawrence North High School
Listed By / Shown By
Listed By
Agency Name: Realty of America LLC
Agency Phone: 317-420-1181
Shown By
Agent Name: Jared McCormick
Agent Phone: (317) 340-4636
Agency Title: Key Realty

Estimate Your Payment
Estimated Payment
$ 2,380.40 per month $2,236.93 Principal & Interest $26.83 Property Tax $116.64 Homeowner's Insurance
4349 Baker Drive | MLS# 22101308
This single family home located at 4349 Baker Drive, Indianapolis, IN 46235 is currently listed for sale with an asking price of $399,900. This property was built in 2026 and has 3 bedrooms and 3 full baths with 2810 sq. ft. Baker Drive is located in the Glicks East 42nd St subdivision. Search Glicks East 42nd St real estate on jaredmccormick.ikeyrealty.com today.