
BEDS2
BATHS2 full 1 partial
SQUARE FEET1,422
MLS#22116697
STATUSPending
PROPERTY TYPEResidential - Condominium
SUBDIVISIONMeadowbrook Manor
Property Description
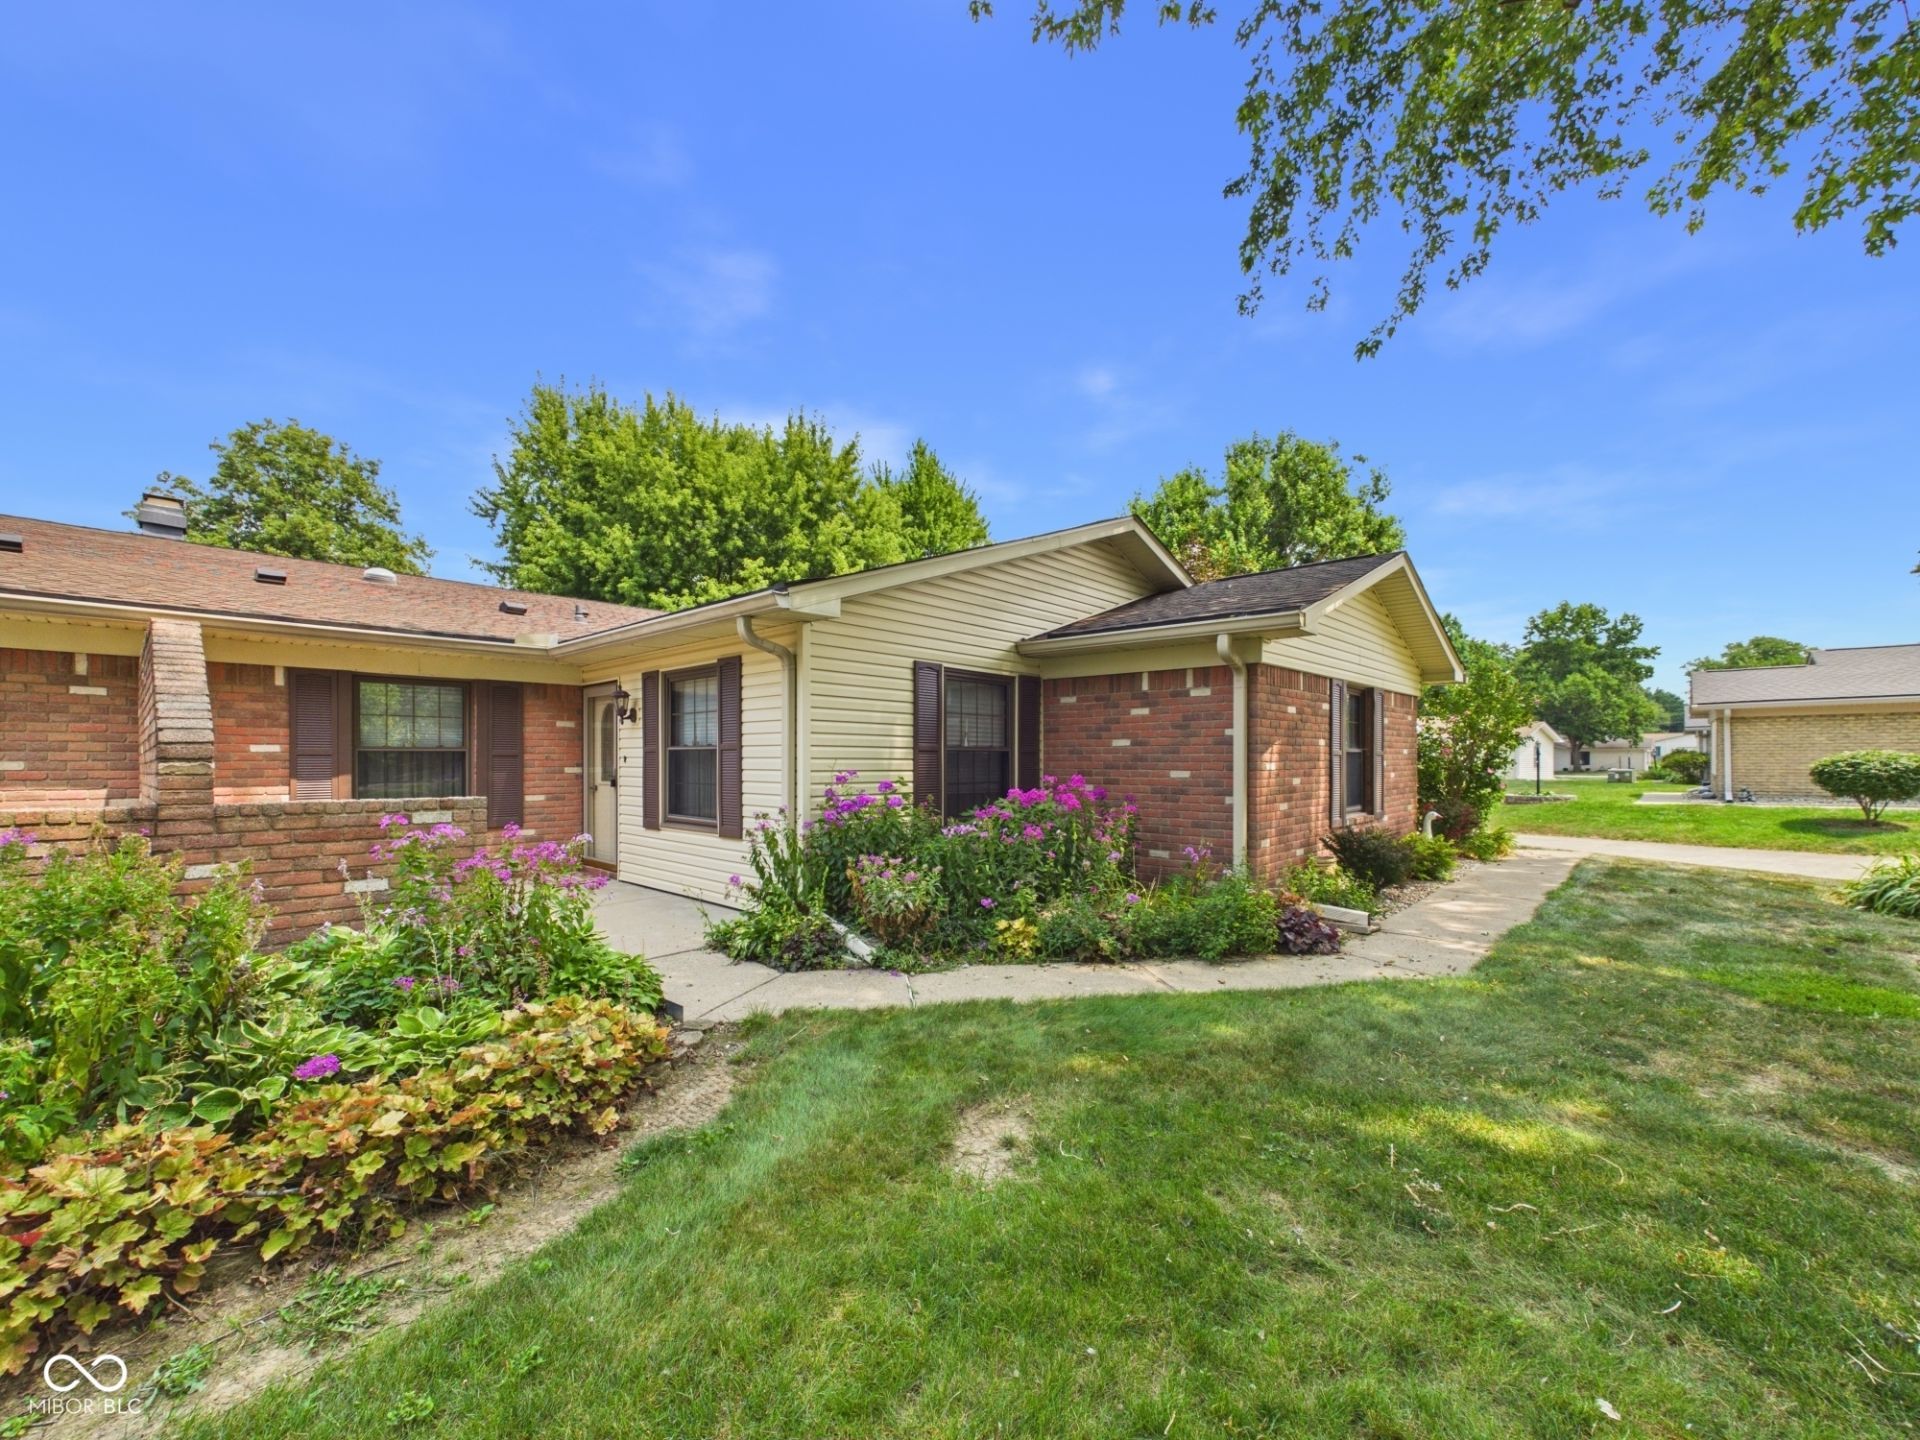
Discover effortless living at 4317 Heathrow DR, ANDERSON, IN. This 1422 square foot condominium, designed in an inviting ranch style, is truly ready for you to move in and begin your next chapter. The heart of this home is its open-plan kitchen, featuring a practical peninsula that seamlessly connects to the living room, creating an ideal space for entertaining and everyday life. Relax and rejuvenate in the thoughtfully designed bathroom, offering extensive storage solutions and a convenient walk-in shower. Additional conveniences include an attached garage, providing secure parking and extra storage, and a private patio, perfect for enjoying quiet moments outdoors. This property offers a harmonious blend of comfort and practicality for a refined lifestyle.
Property Features
Property Type: Residential - Condominium
Cooling: Central Air
Garage: 2
Heating: Electric, Forced Air, Heat Pump
Home Style: Ranch
Stories: 1.0
Taxes: $18
Year Built: 1977
Appliances
Dishwasher
Electric Oven
Refrigerator
Feature Descriptions
Bath: 2(Full-Main), 1(Half-Main)
Condo Location: Free Standing
Days on Site: 12
Eating Area: Dining Combo/Kitchen
Exterior: Wood Siding
Foundation: Slab
InteriorFeatures: Attic Pull Down Stairs
Lifestyles: Walk Up
Total Rooms: 7
Water: Public
Room Sizes
Living Room: 18x13
Dining Room: 10x12
Kitchen: 22x13
Laundry: 6x5
Primary Bedroom: 11x15
Bedroom 2: 11x5
Local Schools
Middle School: Highland Middle School
Listed By / Shown By
Listed By
Agency Name: RE/MAX Real Estate Solutions
Agency Phone: 765-640-1900
Shown By
Agent Name: Jared McCormick
Agent Phone: (317) 340-4636
Agency Title: Key Realty

Estimate Your Payment
Estimated Payment
$ 1,060.28 per month $1,006.31 Principal & Interest $1.50 Property Tax $52.47 Homeowner's Insurance
4317 Heathrow Drive | MLS# 22116697
This condo located at 4317 Heathrow Drive, Anderson, IN 46013 is currently listed for sale with an asking price of $179,900. This property was built in 1977 and has 2 bedrooms and 2 full and 1 partial baths with 1422 sq. ft. Heathrow Drive is located in the Meadowbrook Manor subdivision. Search Meadowbrook Manor real estate on jaredmccormick.ikeyrealty.com today.