
BEDS3
BATHS3 full 1 partial
SQUARE FEET3,878
MLS#22112208
STATUSPending
PROPERTY TYPEResidential - Single Family
SUBDIVISIONSycamore Springs
Property Description
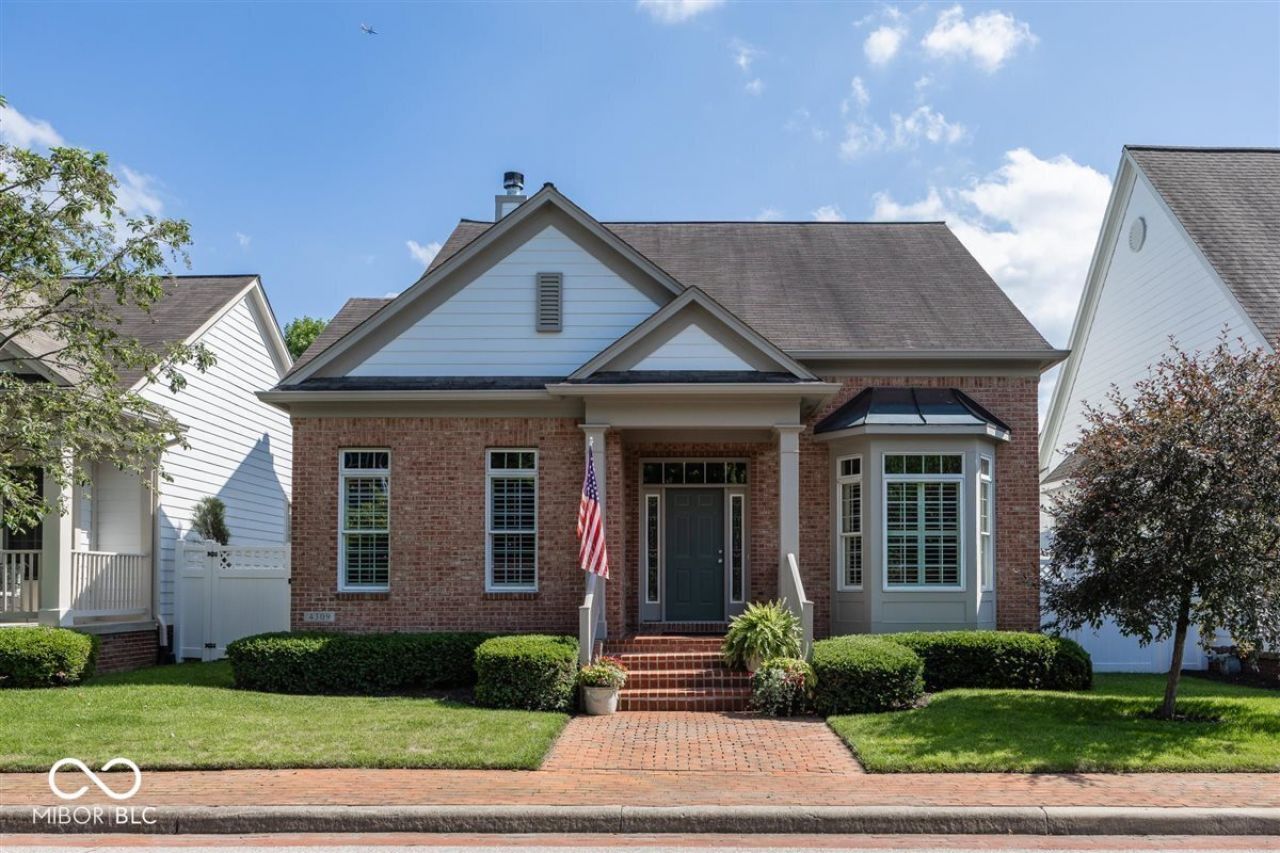
A Meticulously Maintained, Beautifully updated 3 bedroom, 3.1 bath outstanding residence awaits the most discerning Buyer in the coveted community of Sycamore Springs. The large foyer with gorgeous refinished hardwoods and wainscoting welcomes you to this stunning open concept home with all the amenities. Some of the fabulous features are: a huge Great Room with soaring ceiling, gas fireplace and a wall of custom built-in shelves and cabinetry that overlooks a private and professionally landscaped patio oasis, perfect for barbecuing,family gatherings and entertaining; a spectacular Chef's kitchen with Bosch appliances, quartz counters, breakfast bar, wine cooler and breakfast area; a large primary suite with totally renovated spa bath; 2 upper level bedrooms with a Jack 'n Jill bath, and a finished basement with theater, wet bar and rec room areas, plus a full bath! At 4309 Heyward Place you will experience life amidst 125 acres of professionally landscaped grounds in a secured and gated community with a stately Georgian Club House with pool, exercise facility, conference room, banquet room, outdoor basketball area, walking trails and social activities. Plus, it is centrally located to Everything! A Wonderful Place to Live!
Property Features
Property Type: Residential - Single Family
Cooling: Central Air
Fireplaces: 1
Garage: 2
Heating: Forced Air, Natural Gas
Home Style: Traditional
Lot Size: 0.11 Acres
Stories: 2.0
Taxes: $7,256
Year Built: 2002
Appliances
Gas Cooktop
Dishwasher
Disposal
Gas Water Heater
Microwave
Oven
Double Oven
Convection Oven
Refrigerator
Water Softener Owned
Wine Cooler
Feature Descriptions
Basement: Ceiling - 9+ feet, Partially Finished
Bath: 1(Full-Basement), 1(Full-Main), 1(Full-Upper), 1(Half-Main)
Days on Site: 50
Eating Area: Breakfast Room, Formal Dining Room
Equipment: Security System, Smoke Alarm, Sump Pump w/Backup
Exterior: Brick, Cement Siding
ExteriorFeatures: Sprinkler System
Fireplace: Gas Log, Great Room
Formal Dining: Yes
Foundation: Concrete Perimeter
Garage/Parking Infromation: Keyless Entry
InteriorFeatures: Breakfast Bar, Built-in Features, Tray Ceiling(s), Entrance Foyer, Paddle Fan, Hi-Speed Internet Availbl, Eat-in Kitchen, Pantry, Supplemental Storage, Wired for Sound, Walk-In Closet(s), Wet Bar, Wood Work Painted
Security: yes
Total Rooms: 10
Utility Options: Cable Connected, Natural Gas Connected
Water: Public
Room Sizes
Primary Bedroom: 17x17
Kitchen: 14x12
Bedroom 2: 21x12
Bedroom 3: 16x13
Dining Room: 14x12
Breakfast Room: 14x13
Play Room: 21x12
Office: 13X12
Laundry: 08X06
Great Room: 25x14
Home Theatre: 18x17
Listed By / Shown By
Listed By
Agency Name: F.C. Tucker Company
Agency Phone: 317-843-7766
Shown By
Agent Name: Jared McCormick
Agent Phone: (317) 340-4636
Agency Title: Key Realty

Estimate Your Payment
Estimated Payment
$ 4,700.30 per month $3,892.67 Principal & Interest $604.67 Property Tax $202.97 Homeowner's Insurance
4309 Heyward Place | MLS# 22112208
This single family home located at 4309 Heyward Place, Indianapolis, IN 46240 is currently listed for sale with an asking price of $695,900. This property was built in 2002 and has 3 bedrooms and 3 full and 1 partial baths with 3878 sq. ft. Heyward Place is located in the Sycamore Springs subdivision. Search Sycamore Springs real estate on jaredmccormick.ikeyrealty.com today.