
BEDS3
BATHS2 full
SQUARE FEET1,000
MLS#22118297
STATUSActive
PROPERTY TYPEResidential - Single Family
SUBDIVISIONMars Hill
Property Description
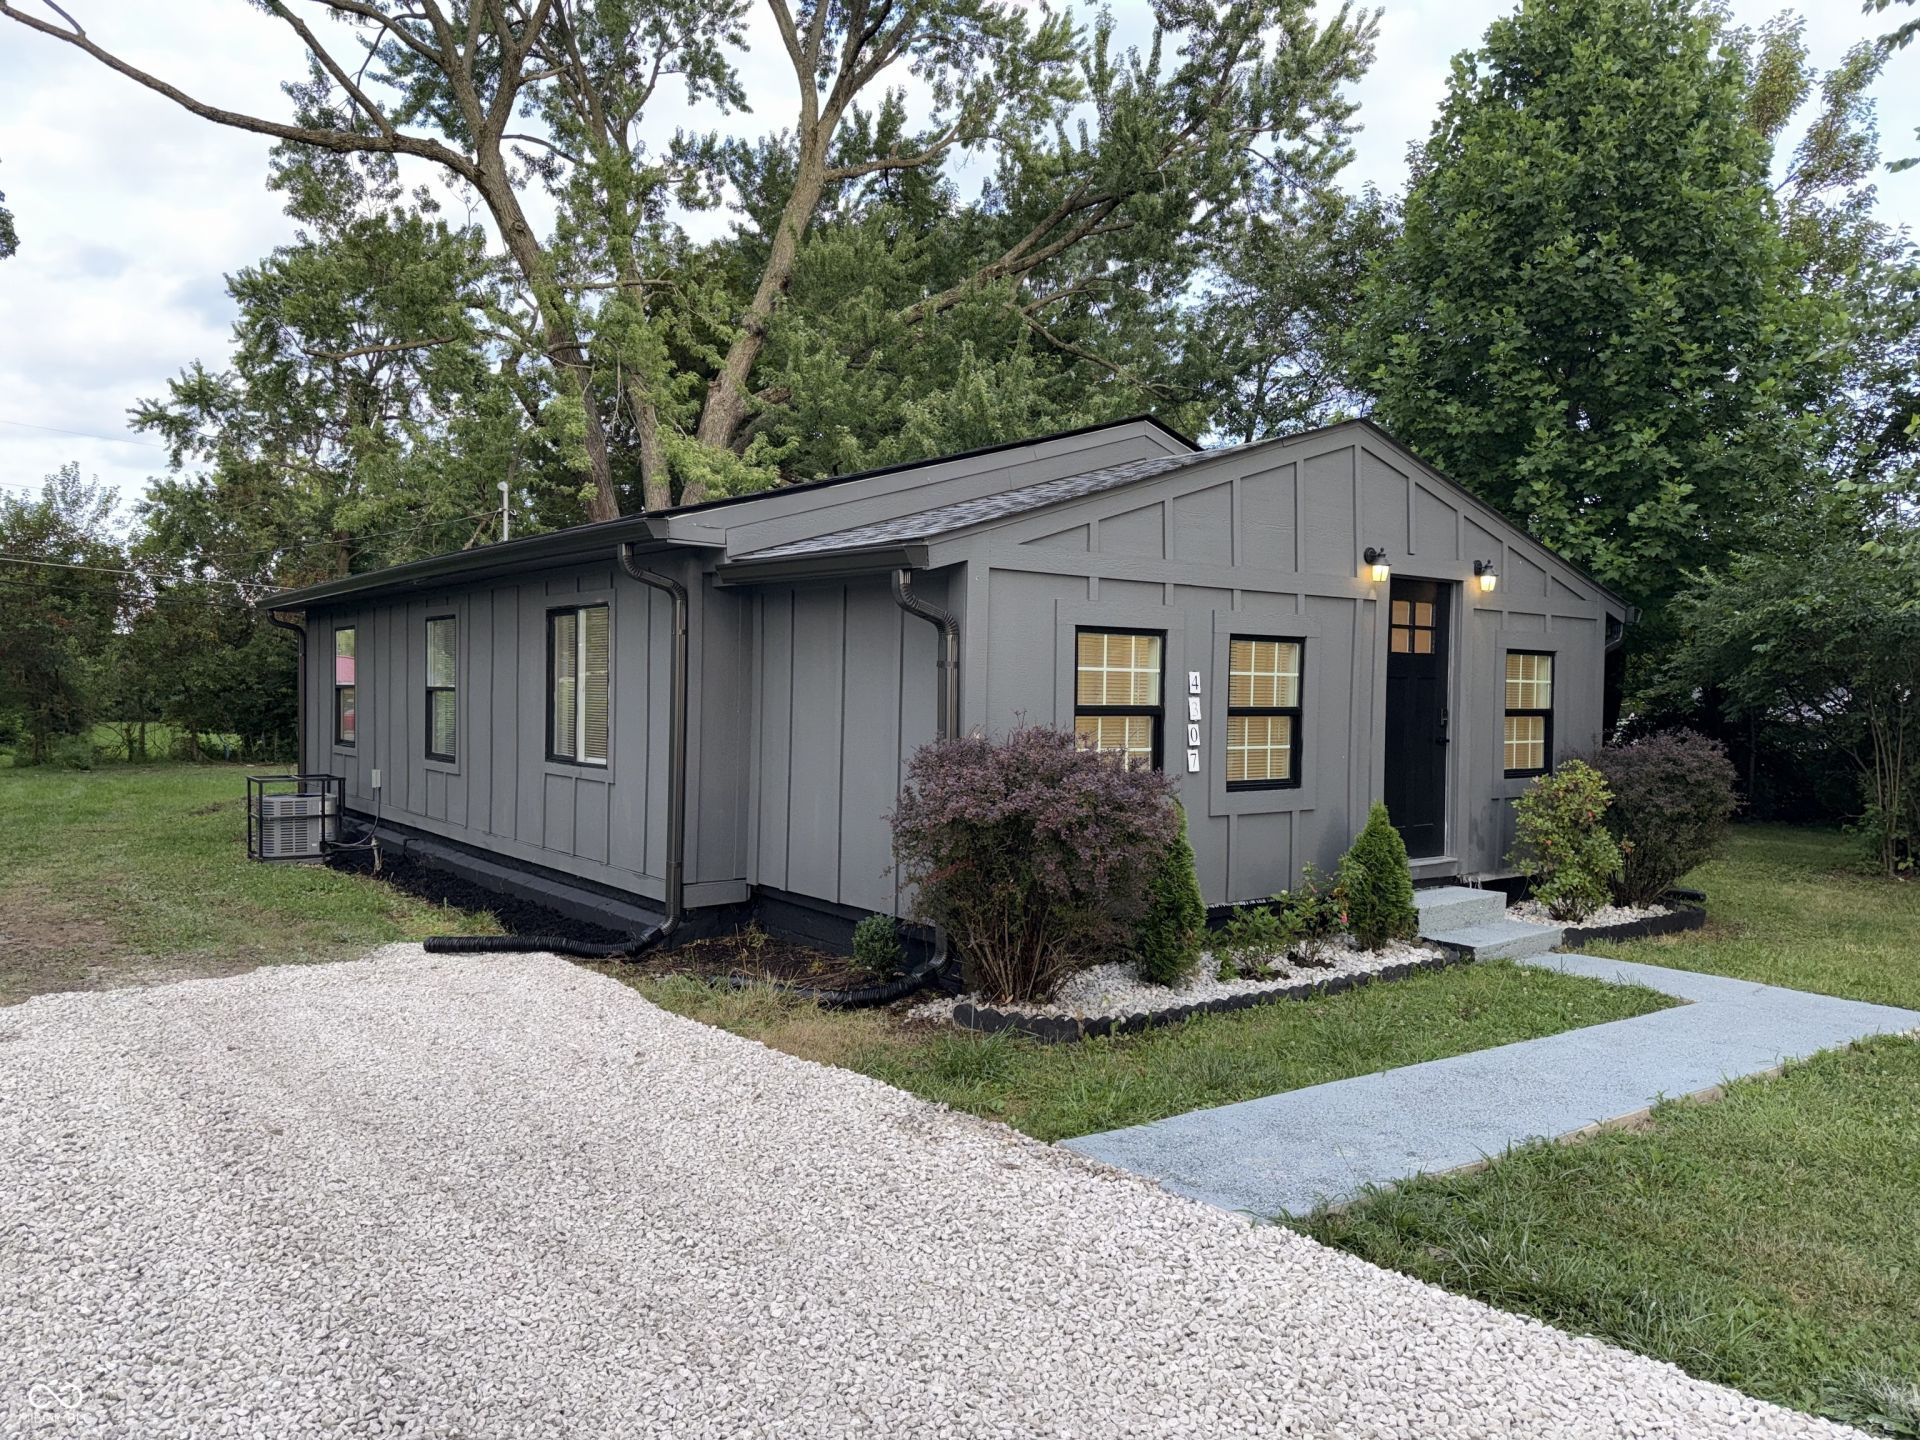
Welcome to this cozy home with a 1.8 acre lot with built in equity as per Zillow Zestimate, No HOA, move-in ready ranch nestled on a quiet, peaceful street while offering convenient access to interstates, airport, and downtown. Recently updated throughout, the home has 3 beds and 2 fully newly remodeled bath open-concept floor plan with spacious rooms designed for comfort and entertainment. Recent improvements include Kitchen with granite counter top with new cabinets, new stainless steel appliances, Brand new 30 year warranty roof, new exterior and interior paint, new A/C, Water heater 5 year old, new plumbing, Vinyl plank flooring entire house. This single-story home provides ample space and potential for your ideal lifestyle. Schedule a private viewing to experience the allure of this exceptional property. Listing agent has ownership interest We have a special offer from First Merchants Bank 0-3% Down Payment - Making homeownership more accessible. No PMI (private mortgage insurance) - Lower monthly payments. $2500-$7500.00 in Down Payment Grants - Based on the buyer's income (some properties qualify with no income limits). We provided over $5.8 million in grants in 2025! Lower Interest Rates - mid-6% range vs. the high 6%-7% rates of conventional/government loans. Please reach out the listing agent @ 929-386-7680
Property Features
Property Type: Residential - Single Family
Cooling: Central Air, Heat Pump
Heating: Forced Air, Heat Pump
Home Style: Ranch
Lot Size: 1.80 Acres
Stories: 1.0
Taxes: $2,000
Year Built: 1930
Appliances
Electric Cooktop
Dishwasher
Electric Water Heater
Disposal
Induction Cooktop
Oven
Convection Oven
Electric Oven
Refrigerator
Water Heater
Feature Descriptions
Bath: 2(Full-Main)
Days on Site: 15
Eating Area: None
Equipment: None
Exterior: Wood Siding, Block
ExteriorFeatures: Storage Shed
Foundation: Block
InteriorFeatures: High Ceilings, Hardwood Floors, Pantry
Outbuilding(s): Yes
Utility Options: Cable Available, Cable Connected, Electricity Connected, Septic System
Water: Public
Room Sizes
Living Room: 23 x 17
Kitchen: 12 x 13.5
Primary Bedroom: 10 x 12
Bedroom 2: 12 x 8
Bedroom 3: 12 x 11
Local Schools
High School: North Decatur Jr-Sr High School
Elementary School: North Decatur Elementary School
Listed By / Shown By
Listed By
Agency Name: AMR Real Estate LLC
Agency Phone: 317-537-2130
Shown By
Agent Name: Jared McCormick
Agent Phone: (317) 340-4636
Agency Title: Key Realty

Estimate Your Payment
Estimated Payment
$ 1,867.54 per month $1,616.58 Principal & Interest $166.67 Property Tax $84.29 Homeowner's Insurance
4307 S Lynhurst Drive S | MLS# 22118297
This single family home located at 4307 S Lynhurst Drive S, Indianapolis, IN 46221 is currently listed for sale with an asking price of $289,000. This property was built in 1930 and has 3 bedrooms and 2 full baths with 1000 sq. ft. S Lynhurst Drive S is located in the Mars Hill subdivision. Search Mars Hill real estate on jaredmccormick.ikeyrealty.com today.