
BEDS3
BATHS2 full
SQUARE FEET1,388
MLS#109420
STATUSContingent
PROPERTY TYPEResidential - Single Family
Property Description
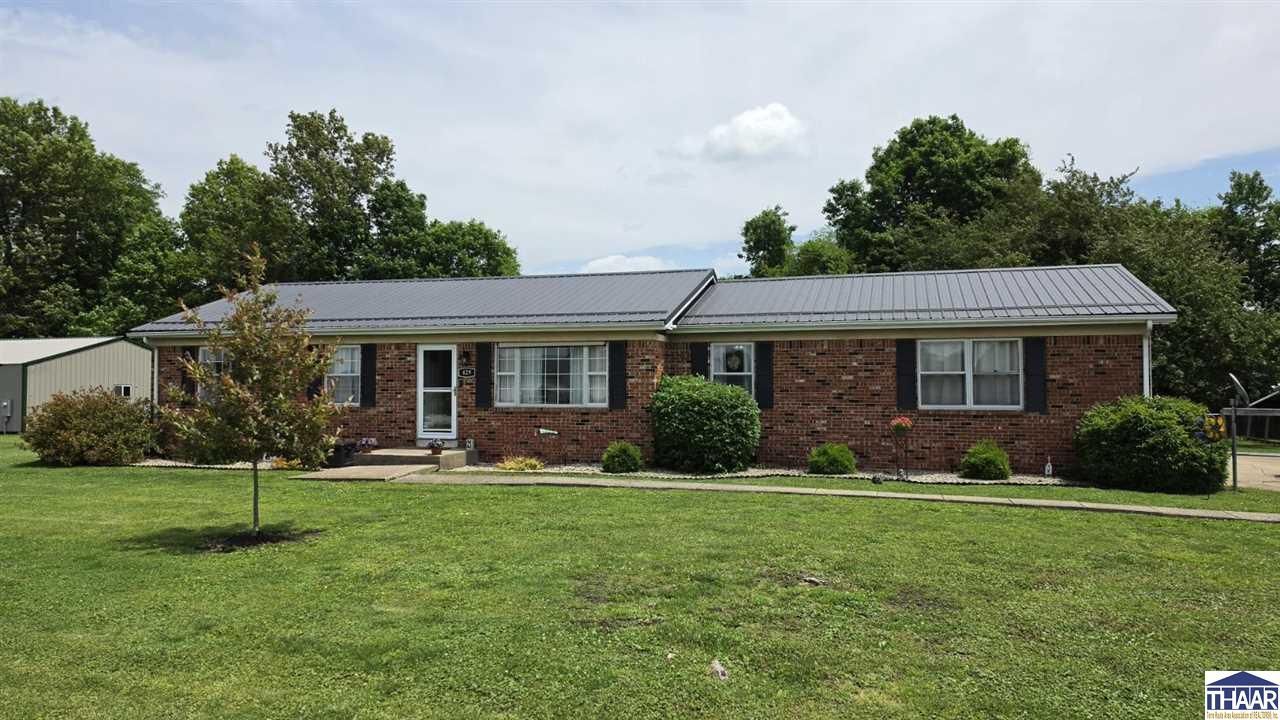
*Accepting Backup Offers* MOTIVATED SELLERS ??? FIRST TIME EVER ON THE MARKET! Rare opportunity to own a one-owner 3 bedroom, 2 bath ranch situated on two spacious lots with the flexibility today???s buyers are looking for. Lovingly cared for by the same family since it was built, this property offers space, function, and serious potential. The standout feature is the impressive 1,200 sq. ft. pole barn with concrete floors, running water, and its own 200-amp electrical service???ideal for a workshop, vehicles, storage, hobbies, equipment, or small business needs. Enjoy summer days around the above-ground pool, relax in the fenced backyard, and take advantage of the extra outdoor space for entertaining, gardening, pets, or recreation. Additional highlights include an attached 2-car garage and a metal roof that is only one year old, offering added peace of mind. The sellers are highly motivated and ready to consider offers. With two lots, a large pole barn, pool, fenced yard, and one-owner history, this is the kind of property buyers wait for. Schedule your showing today and bring your offer!
Property Features
Property Type: Residential - Single Family
Basement: Crawl Space
Cooling: Central Air
Garage: 2 car attached
Heating: Natural Gas
Lot Size: 0.86 Acres
Roof Type: Metal
Stories: 1.0
Year Built: 1975
Amenities
Carpet
Concrete Driveway
Above Ground Pool
Pole Barn
Appliances
Refrigerator
Elec. Range/Oven
Microwave
Washer
Dryer
Feature Descriptions
Days on Site: 93
Exterior: Brick, Vinyl Siding
Patio Features: Open Deck
Sewer: Septic
Swimming Pool: Yes
Room Sizes
Primary Bedroom: 11' x 12'
Bedroom 2: 10' x 10'
Bedroom 3: 10' x 8'
Dining Room: 10' x 9'
Family Room: 16' x 13'
Living Room: 17' x 13'
Kitchen: 12' x 9'
Local Schools
High School: N Central Jr Sr
Middle School: N Central Jr Sr
Elementary School: Shelburn
Listed By / Shown By
Listed By
Agency Name: SIGNATURE REAL ESTATE
Agency Phone: 812-268-3996
Shown By
Agent Name: Jared McCormick
Agent Phone: (317) 340-4636
Agency Title: Key Realty

Estimate Your Payment
Estimated Payment
$ 1,383.06 per month $1,314.52 Principal & Interest $0.00 Property Tax (data not provided by mls) $68.54 Homeowner's Insurance
429 S Delaware Street | MLS# 109420
This single family home located at 429 S Delaware Street, Shelburn, IN 47879 is currently listed for sale with an asking price of $235,000. This property was built in 1975 and has 3 bedrooms and 2 full baths with 1388 sq. ft. Search Shelburn real estate on jaredmccormick.ikeyrealty.com today.