
BEDS3
BATHS2 full 1 partial
SQUARE FEET3,724
MLS#22116171
STATUSPending
PROPERTY TYPEResidential - Single Family
SUBDIVISIONTattersall Manor
Property Description
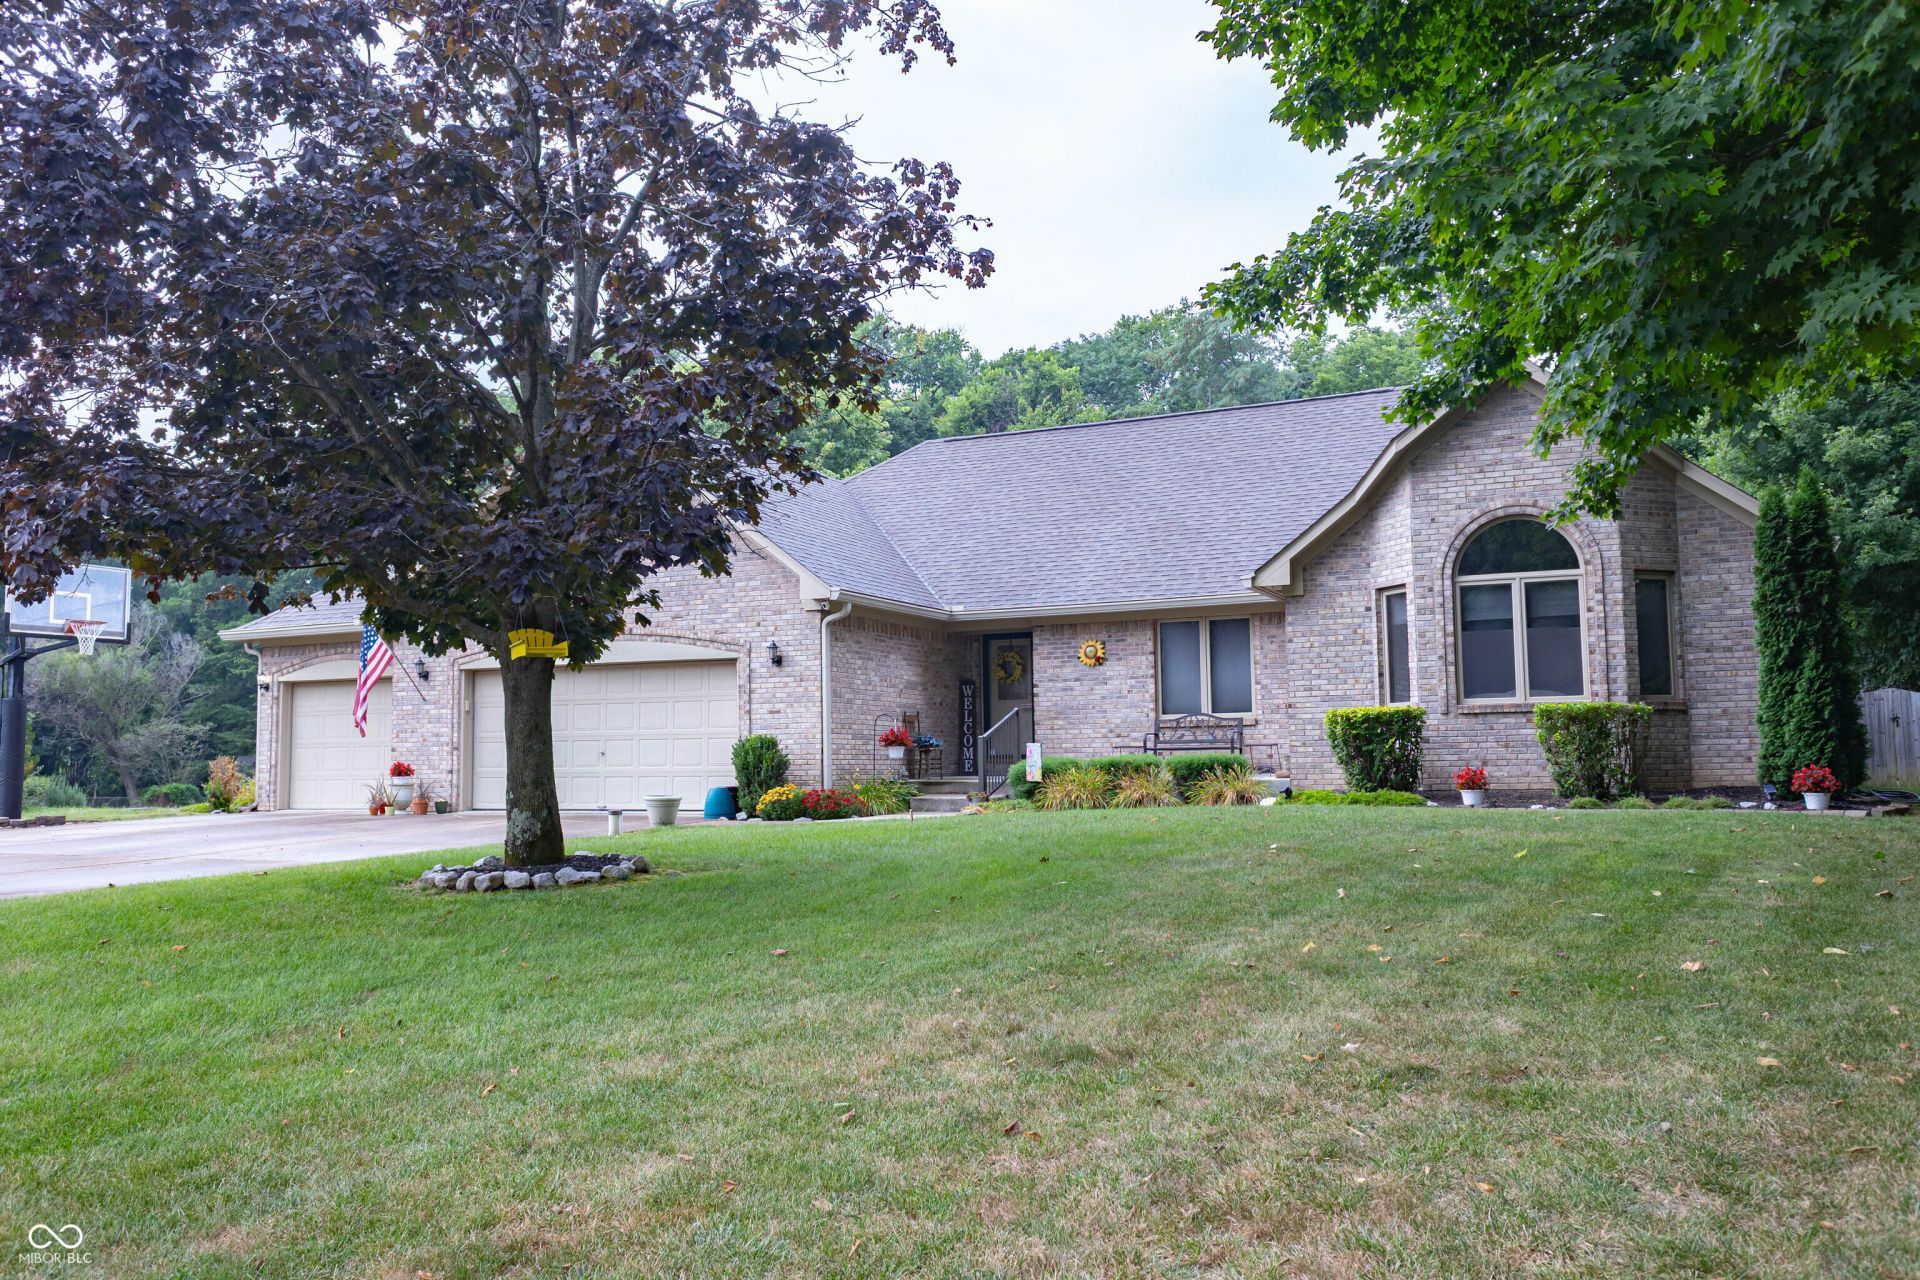
Move in Ready, Custom-built 3-bedroom brick ranch home with 2.5 bath, with full finished basement on .75 Acre lot and NO HOA. Huge family room w/fireplace and vaulted ceiling. Newly remodeled kitchen with quartz countertops, shiplap walls and backsplash, Center Island, SS appliances, Pantry and Barn door. Large Primary Bedroom, bathroom remodeled in 2019, walk in tiled shower, double sinks and linen closet. Hall bathroom updated with new tub/shower and painted, 2024. Finished basement can be a Rec Room, office or storage area, too many possibilities. New Sump pump, 2024. Enjoy sitting on the rear covered patio overlooking the beautifully landscaped Oasis w/ firepit, fully fenced, Wooded, with Newer 16x12 shed-2023, and smaller mini barn. Attached 3 car garage with keypad. Updates include: HVAC- 2018, Roof/Gutters/Downspouts/Gutter Guards-2019, New Pella sliding patio doors w/retractable screens-2019, Water Heater-2020, Well Pressure Tank- 2025. Quiet rural subdivision yet close to town & amenities. This is a must see!!
Property Features
Property Type: Residential - Single Family
Cooling: Central Air
Fireplaces: 1
Garage: 3
Heating: Forced Air
Home Style: Ranch
Lot Size: 0.76 Acres
Stories: 1.0
Taxes: $2,776
Year Built: 1996
Appliances
Dishwasher
Disposal
Microwave
Gas Oven
Refrigerator
Water Softener Owned
Feature Descriptions
Basement: Full
Bath: 2(Full-Main), 1(Half-Main)
Days on Site: 22
Eating Area: Dining Combo/Kitchen
Equipment: Smoke Alarm, Sump Pump Dual
Exterior: Brick
ExteriorFeatures: Fire Pit, Storage Shed
Fireplace: Family Room
Foundation: Concrete Perimeter, Full
Garage/Parking Infromation: Finished Garage
InteriorFeatures: Attic Access, Cathedral Ceiling(s), Tray Ceiling(s), Kitchen Island, Hardwood Floors, Wired for Data, Pantry, Walk-In Closet(s)
Outbuilding(s): Yes
Total Rooms: 9
Utility Options: Cable Available
Water: Private
Room Sizes
Primary Bedroom: 18x12
Kitchen: 15x14
Dining Room: 15x13
Family Room: 20x20
Bedroom 2: 11x11
Bedroom 3: 15x11
Great Room: 37x25
Bonus Room: 36x14
Laundry: 12x8
Local Schools
High School: Cascade Senior High School
Listed By / Shown By
Listed By
Agency Name: Integrity Home Realty
Agency Phone: 317-294-5045
Shown By
Agent Name: Jared McCormick
Agent Phone: (317) 340-4636
Agency Title: Key Realty

Estimate Your Payment
Estimated Payment
$ 3,173.44 per month $2,796.30 Principal & Interest $231.33 Property Tax $145.80 Homeowner's Insurance
4280 Tattersall Drive | MLS# 22116171
This single family home located at 4280 Tattersall Drive, Plainfield, IN 46168 is currently listed for sale with an asking price of $499,900. This property was built in 1996 and has 3 bedrooms and 2 full and 1 partial baths with 3724 sq. ft. Tattersall Drive is located in the Tattersall Manor subdivision. Search Tattersall Manor real estate on jaredmccormick.ikeyrealty.com today.