
BEDS5
BATHS3 full
SQUARE FEET3,537
MLS#22122083
STATUSActive
PROPERTY TYPEResidential - Single Family
SUBDIVISIONHidden Hills
Property Description
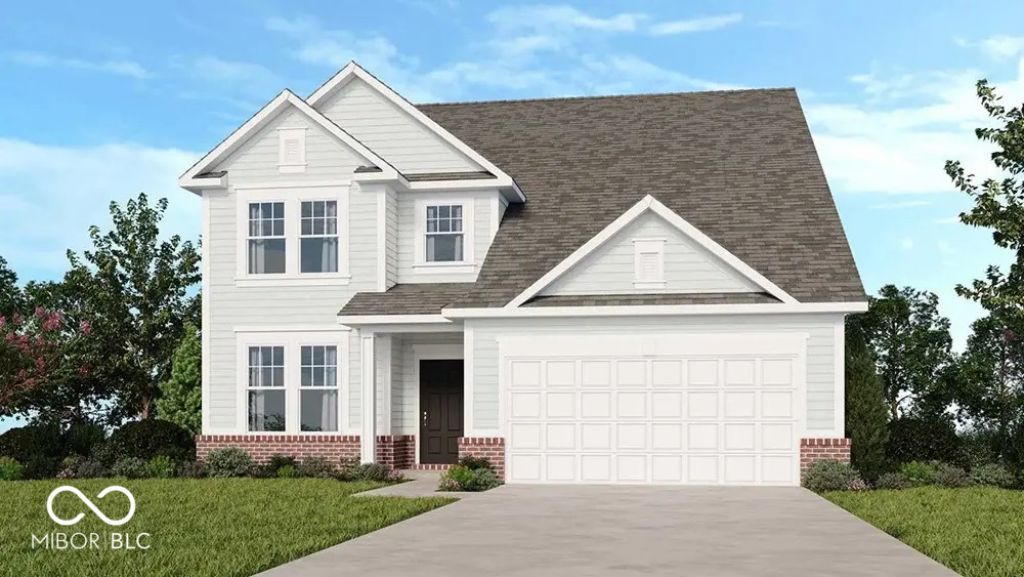
What's Special: 1st Floor Guest Suite | Pond View | Spacious Kitchen | No Rear Neighbors | Large Kitchen Island. New Construction - November Completion! Built by Taylor Morrison America's Most Trusted Home Builder. Welcome to the Legacy at 427 Chester Lane in Hidden Hills! This spacious two-story home offers five bedrooms, three bathrooms, a private office, flexible living spaces, and room to grow. The open-concept kitchen features a large island, walk-in pantry, and seamless flow into the dining area and great room, creating the perfect setting for entertaining. A first-floor guest bedroom with a nearby full bathroom provides added convenience, while the flex room and dedicated office offer versatility for work or hobbies. Upstairs, the expansive primary suite features a well-appointed bathroom and two generous walk-in closets. Three additional bedrooms, a loft, and second-floor laundry complete this thoughtfully designed layout. Hidden Hills offers the perfect blend of peaceful Pittsboro and the lively energy of Brownsburg in Hendricks County. Explore growing Downtown Pittsboro with its parks, local spots, and historic charm. Head to Brownsburg to enjoy the B&O Trail, horseback riding at Natural Valley Ranch, West Chase Golf Club, Lucas Oil Raceway, and more outdoor fun. Additional Highlights Include: RevWood flooring at great room, water softener rough-in, and tile wall shower with bench at primary bathroom. Photos are for representative purposes only. MLS#22122083
Upcoming Open Houses
Open House Saturday September 26th, 11:00am - 5:30pm
Open House Sunday September 27th, 12:00pm - 5:30pm
Open House Saturday October 3rd, 11:00am - 5:30pm
Property Features
Property Type: Residential - Single Family
Cooling: Central Air
Garage: 2
Heating: Forced Air
Home Style: Traditional
Lot Size: 0.23 Acres
Stories: 2.0
Year Built: 2026
Appliances
Dishwasher
Electric Water Heater
Disposal
MicroHood
Electric Oven
Feature Descriptions
Bath: 1(Full-Main), 2(Full-Upper)
Days on Site: 32
Eating Area: Dining Combo/Kitchen
Equipment: Smoke Alarm
Exterior: Vinyl With Brick
Foundation: Slab
InteriorFeatures: Attic Access, High Ceilings, Kitchen Island, Entrance Foyer, Pantry, Smart Thermostat, Walk-In Closet(s), Wood Work Painted
Total Rooms: 11
Water: Public
Room Sizes
Great Room: 18x18
Dining Room: 11x16
Kitchen: 9x17
Office: 10x13
Bonus Room: 11x13
Bedroom 5: 11x13
Primary Bedroom: 16x18
Bedroom 2: 10x15
Bedroom 3: 11x12
Bedroom 4: 11x13
Loft: 16x14
Local Schools
High School: Tri-West Senior High School
Middle School: Tri-West Middle School
Elementary School: Pittsboro Elementary School
Listed By / Shown By
Listed By
Agency Name: Pyatt Builders, LLC
Agency Phone: 317-790-5000
Shown By
Agent Name: Jared McCormick
Agent Phone: (317) 340-4636
Agency Title: Key Realty

Estimate Your Payment
Estimated Payment
$ 2,677.85 per month $2,545.14 Principal & Interest $0.00 Property Tax (data not provided by mls) $132.71 Homeowner's Insurance
427 Chester Lane | MLS# 22122083
This single family home located at 427 Chester Lane, Pittsboro, IN 46167 is currently listed for sale with an asking price of $454,999. This property was built in 2026 and has 5 bedrooms and 3 full baths with 3537 sq. ft. Chester Lane is located in the Hidden Hills subdivision. Search Hidden Hills real estate on jaredmccormick.ikeyrealty.com today.