
BEDS4
BATHS2 full
SQUARE FEET2,574
MLS#22120991
STATUSActive
PROPERTY TYPEResidential - Single Family
SUBDIVISIONYeiser Frederick Gardens Add
Property Description
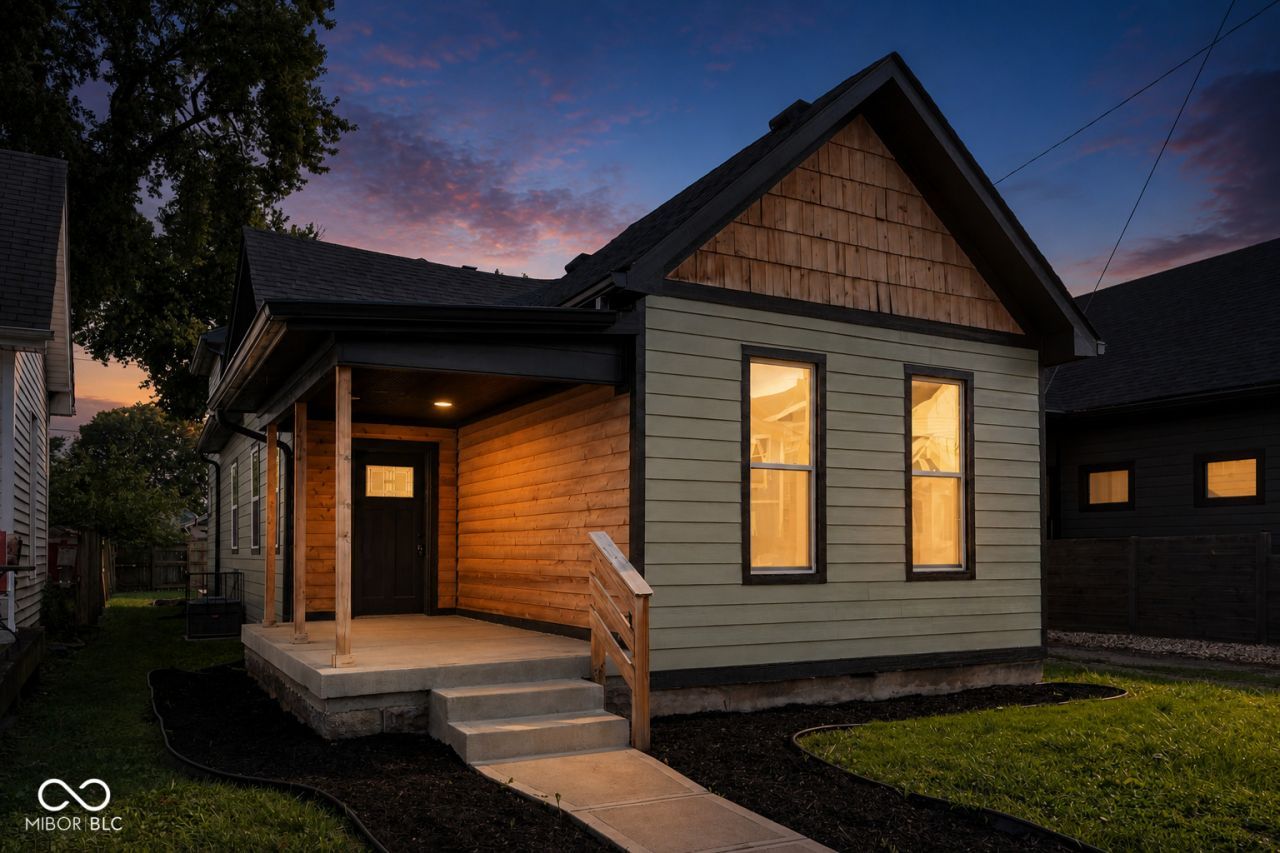
Four bedrooms, flexible living space, 2 full baths, and character you simply can't recreate. This beautifully updated Bates-Hendrick home offers a versatile layout, including a unique loft style fourth bedroom that could serve as a primary, a private quest space, office, or creative retreat. Outside a charming shed/mini barn adds even more possibilities-think chicken coop, she shed, workshop, studio, or hobby space. Thoughtful updates blend comfortability with the home's original charm, creating that space that feels fresh while still full of personality. Built in 1880, this home is part of the early story of Bates-Hendrick and brings a special sense of history to an already distinctive property. This property is hard to beat-just minutes from Eli Lilly and downtown Indianapolis, with easy access to everything the city has to offer. 425 Sanders Street delivers space, flexibility, character, and a location that makes everyday life incredibly convenient. All information, including room dimensions, square footage, schools, taxes, and property features, is deemed reliable but is not guaranteed. Buyers and buyer's agents to independently verify all information deemed important.
Property Features
Property Type: Residential - Single Family
Cooling: Central Air
Heating: Electric
Home Style: Bungalow
Lot Size: 0.10 Acres
Taxes: $3,696
Year Built: 1880
Appliances
Dishwasher
Electric Water Heater
Disposal
MicroHood
Electric Oven
Feature Descriptions
Barn: Mini
Bath: 1(Full-Main), 1(Full-Upper)
Days on Site: 4
Eating Area: Dining Combo/Family Room
Exterior: Brick, Wood Siding
ExteriorFeatures: Barn Mini
Foundation: Block
InteriorFeatures: High Ceilings, Eat-in Kitchen
Outbuilding(s): Yes
Total Rooms: 8
Water: Public
Room Sizes
Bedroom 3: 15x15
Bedroom 4: 15x12
Primary Bedroom: 16x12
Primary Bedroom: 15x12
Living Room: 14x17
Dining Room: 14x15
Kitchen: 14X12
Laundry: 8x12
Listed By / Shown By
Listed By
Agency Name: The Stewart Home Group
Agency Phone: 317-831-1313
Shown By
Agent Name: Jared McCormick
Agent Phone: (317) 340-4636
Agency Title: Key Realty

Estimate Your Payment
Estimated Payment
$ 2,067.73 per month $1,672.52 Principal & Interest $308.00 Property Tax $87.21 Homeowner's Insurance
425 Sanders Street | MLS# 22120991
This single family home located at 425 Sanders Street , Indianapolis, IN 46225 is currently listed for sale with an asking price of $299,000. This property was built in 1880 and has 4 bedrooms and 2 full baths with 2574 sq. ft. Sanders Street is located in the Yeiser Frederick Gardens Add subdivision. Search Yeiser Frederick Gardens Add real estate on jaredmccormick.ikeyrealty.com today.