
BEDS3
BATHS1 full
SQUARE FEET1,222
MLS#844285
STATUSActive
PROPERTY TYPEResidential - Single Family
SUBDIVISIONFrank S Betz Add 03
SCHOOLHammond
Property Description
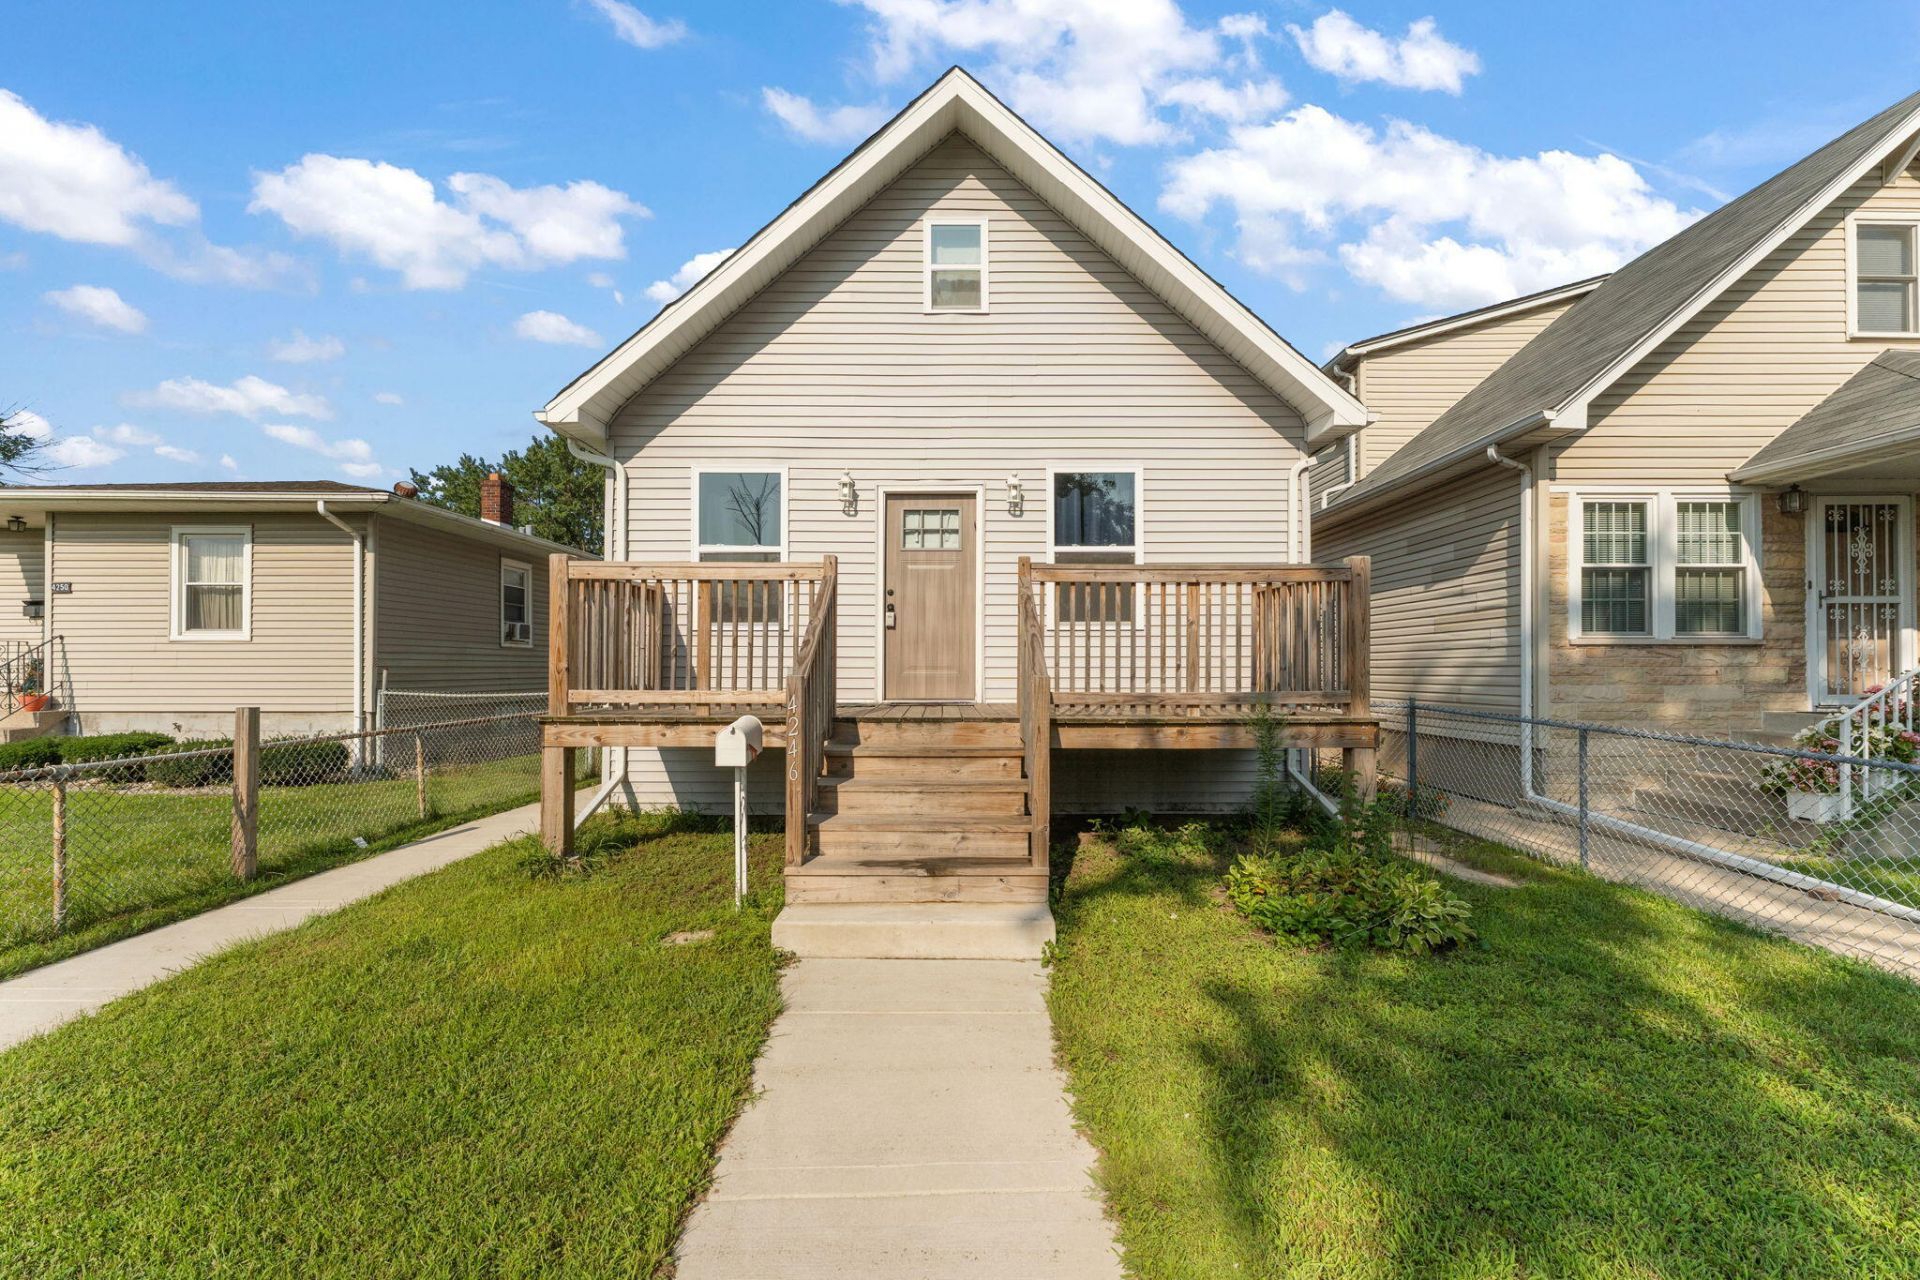
Thoughtfully updated in 2024, the home features three spacious bedrooms and an updated full bathroom with a fresh, modern feel throughout. The updated kitchen is perfect for everyday living and entertaining, featuring quartz countertops and plenty of functional space. Updated flooring throughout the home adds to the clean and contemporary feel. Major 2024 improvements include windows, siding, water heater, and central air conditioning, providing peace of mind and year-round comfort. Enjoy additional outdoor living space from the front and back porches, perfect for relaxing or entertaining. The spacious layout offers plenty of room to make the home your own while maintaining a warm and inviting atmosphere. Conveniently located near schools and major highways, this property offers easy access to everyday amenities and commuting routes. With its extensive 2024 updates, well-maintained condition, and move-in-ready appeal, this home is ready for its next owner to enjoy.
Property Features
Property Type: Residential - Single Family
Heating: Natural Gas
Lot Size: 0.09 Acres
Stories: 1.0
Taxes: $2,918
Year Built: 1914
Amenities
Open Floorplan
Stone Counters
Private Yard
Appliances
Dryer
Washer
Refrigerator
Gas Range
Feature Descriptions
Days on Site: 6
Lot: Back Yard
Parking Features: Off Street, Alley Access
Rooms Total: 5
Sewer: Public Sewer
Utilities: Electricity Connected, Water Connected, Sewer Connected, Natural Gas Connected
Water: Public
Room Sizes
Kitchen: 16.0 x 12.0
Living Room: 24.0 x 13.0
Primary Bedroom: 11.0 x 9.0
Bedroom 2: 12.0 x 9.0
Bedroom 3: 26.0 x 9.0
Local Schools
High School: Hammond High School
Middle School: Henry W. Eggers
Elementary School: Abraham Lincoln Elementary School
School District: Hammond
Listed By / Shown By
Listed By
Agency Name: Simplify Your Move! Realty Inc
Agency Phone: (219) 200-5733
Shown By
Agent Name: Jared McCormick
Agent Phone: (317) 340-4636
Agency Title: Key Realty

Estimate Your Payment
Estimated Payment
$ 1,596.80 per month $1,286.55 Principal & Interest $243.17 Property Tax $67.08 Homeowner's Insurance
4246 Torrence Avenue | MLS# 844285
This single family home located at 4246 Torrence Avenue , Hammond, IN 46327 is currently listed for sale with an asking price of $230,000. This property was built in 1914 and has 3 bedrooms and 1 full baths with 1222 sq. ft. Torrence Avenue is located in the Frank S Betz Add 03 subdivision within the Hammond school district. Search Frank S Betz Add 03 real estate on jaredmccormick.ikeyrealty.com today.