
BEDS3
BATHS3 full 1 partial
SQUARE FEET3,234
MLS#22078987
STATUSActive
PROPERTY TYPEResidential - Single Family
SUBDIVISIONThe Parks At Prestwick
Property Description
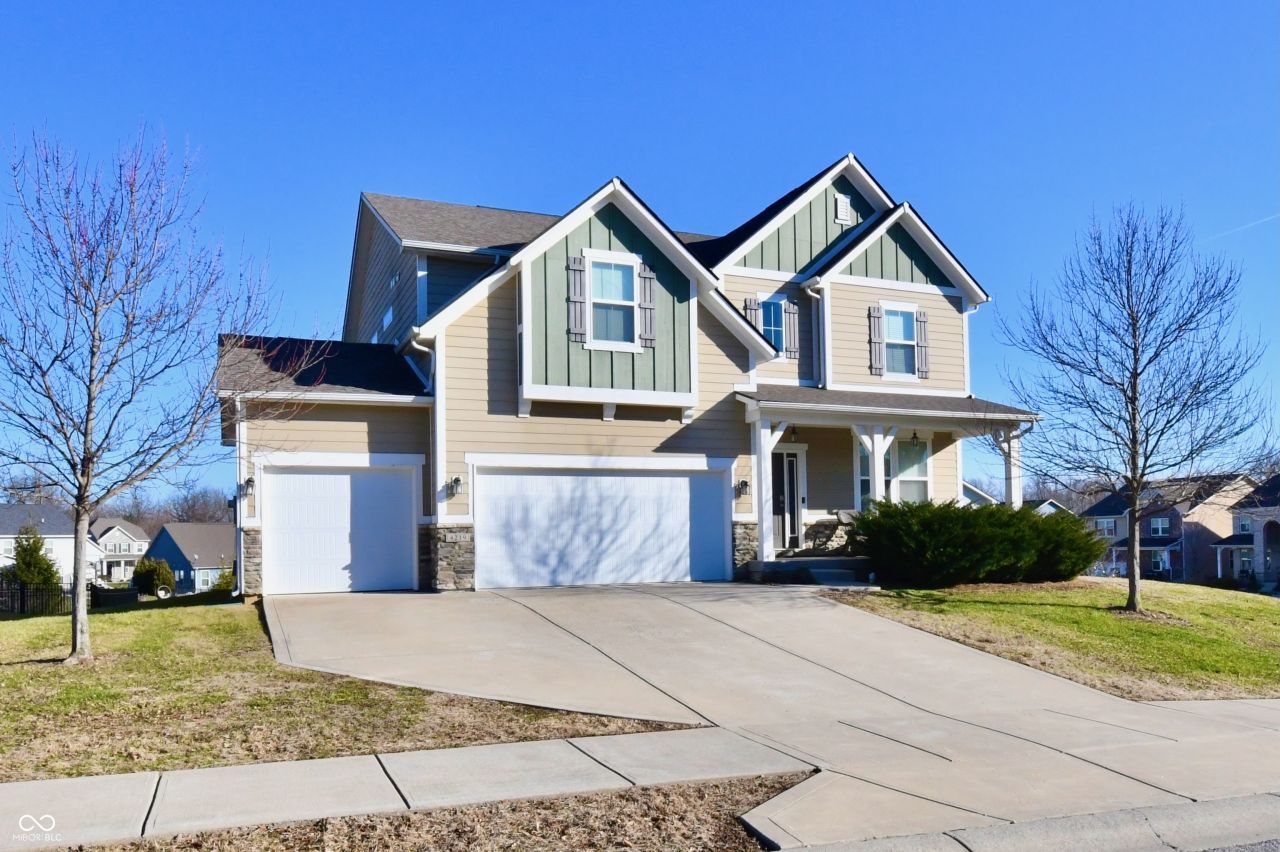
Call it Your Home right now! This beautiful home has plenty of room and sits on a corner in a much sought after golf cart community in Avon. The cozy oasis boasts of granite countertops, SS appliances, double ovens, gas cooktop, a great center island, customized closet in Master Suite, and a garage that has been bumped out for even more storage! It also contains a fully finished basement with a sauna, theater system, and lots more for your eyes to behold. Come see what this house is bragging about. Talk about tooting its own horn! A must see!
Property Features
Property Type: Residential - Single Family
Cooling: Central Air
Fireplaces: 1
Garage: 3
Heating: Forced Air
Home Style: Traditional
Lot Size: 0.46 Acres
Stories: 2.0
Taxes: $5,070
Year Built: 2017
Appliances
Gas Cooktop
Dishwasher
Disposal
Gas Water Heater
Exhaust Fan
Microwave
Double Oven
Gas Oven
Range Hood
Refrigerator
Water Heater
Water Softener Owned
Washer
Dryer
Feature Descriptions
Basement: Ceiling - 9+ feet, Daylight, Finished, Full, Interior Entry
Bath: 1(Full-Basement), 2(Full-Upper), 1(Half-Main)
Days on Site: 235
Eating Area: Dining Combo/Kitchen
Equipment: Home Theater, Sump Pump w/Backup
Exterior: Wood Siding
Fireplace: Other
Foundation: Concrete Perimeter
InteriorFeatures: Bath Sinks Double Main, Breakfast Bar, Tray Ceiling(s), Kitchen Island, Entrance Foyer, Paddle Fan, Hi-Speed Internet Availbl, Eat-in Kitchen, Pantry, Sauna, Walk-In Closet(s)
Total Rooms: 11
Utility Options: Electricity Connected, Natural Gas Available, Water Connected
Water: Public
Room Sizes
Living Room: 18x16
Breakfast Room: 11x11
Kitchen: 15x12
Laundry: 10x8
Primary Bedroom: 18x13
Bedroom 2: 12x12
Bedroom 3: 12x12
Library: 14x12
Loft: 16x12
Foyer: 10x8
Home Theatre: 16x12
Local Schools
High School: Avon High School
Middle School: Avon Middle School South
Elementary School: Hickory Elementary School
Listed By / Shown By
Listed By
Agency Name: Dix Realty Group
Agency Phone: 317-344-9775
Shown By
Agent Name: Jared McCormick
Agent Phone: (317) 340-4636
Agency Title: Key Realty

Estimate Your Payment
Estimated Payment
$ 2,776.65 per month $2,237.49 Principal & Interest $422.50 Property Tax $116.67 Homeowner's Insurance
4219 Parliament Way | MLS# 22078987
This single family home located at 4219 Parliament Way, Avon, IN 46123 is currently listed for sale with an asking price of $400,000. This property was built in 2017 and has 3 bedrooms and 3 full and 1 partial baths with 3234 sq. ft. Parliament Way is located in the The Parks At Prestwick subdivision. Search The Parks At Prestwick real estate on jaredmccormick.ikeyrealty.com today.