
BEDS3
BATHS2 full
SQUARE FEET1,790
MLS#22118470
STATUSActive
PROPERTY TYPEResidential - Single Family
SUBDIVISIONAshton
Property Description
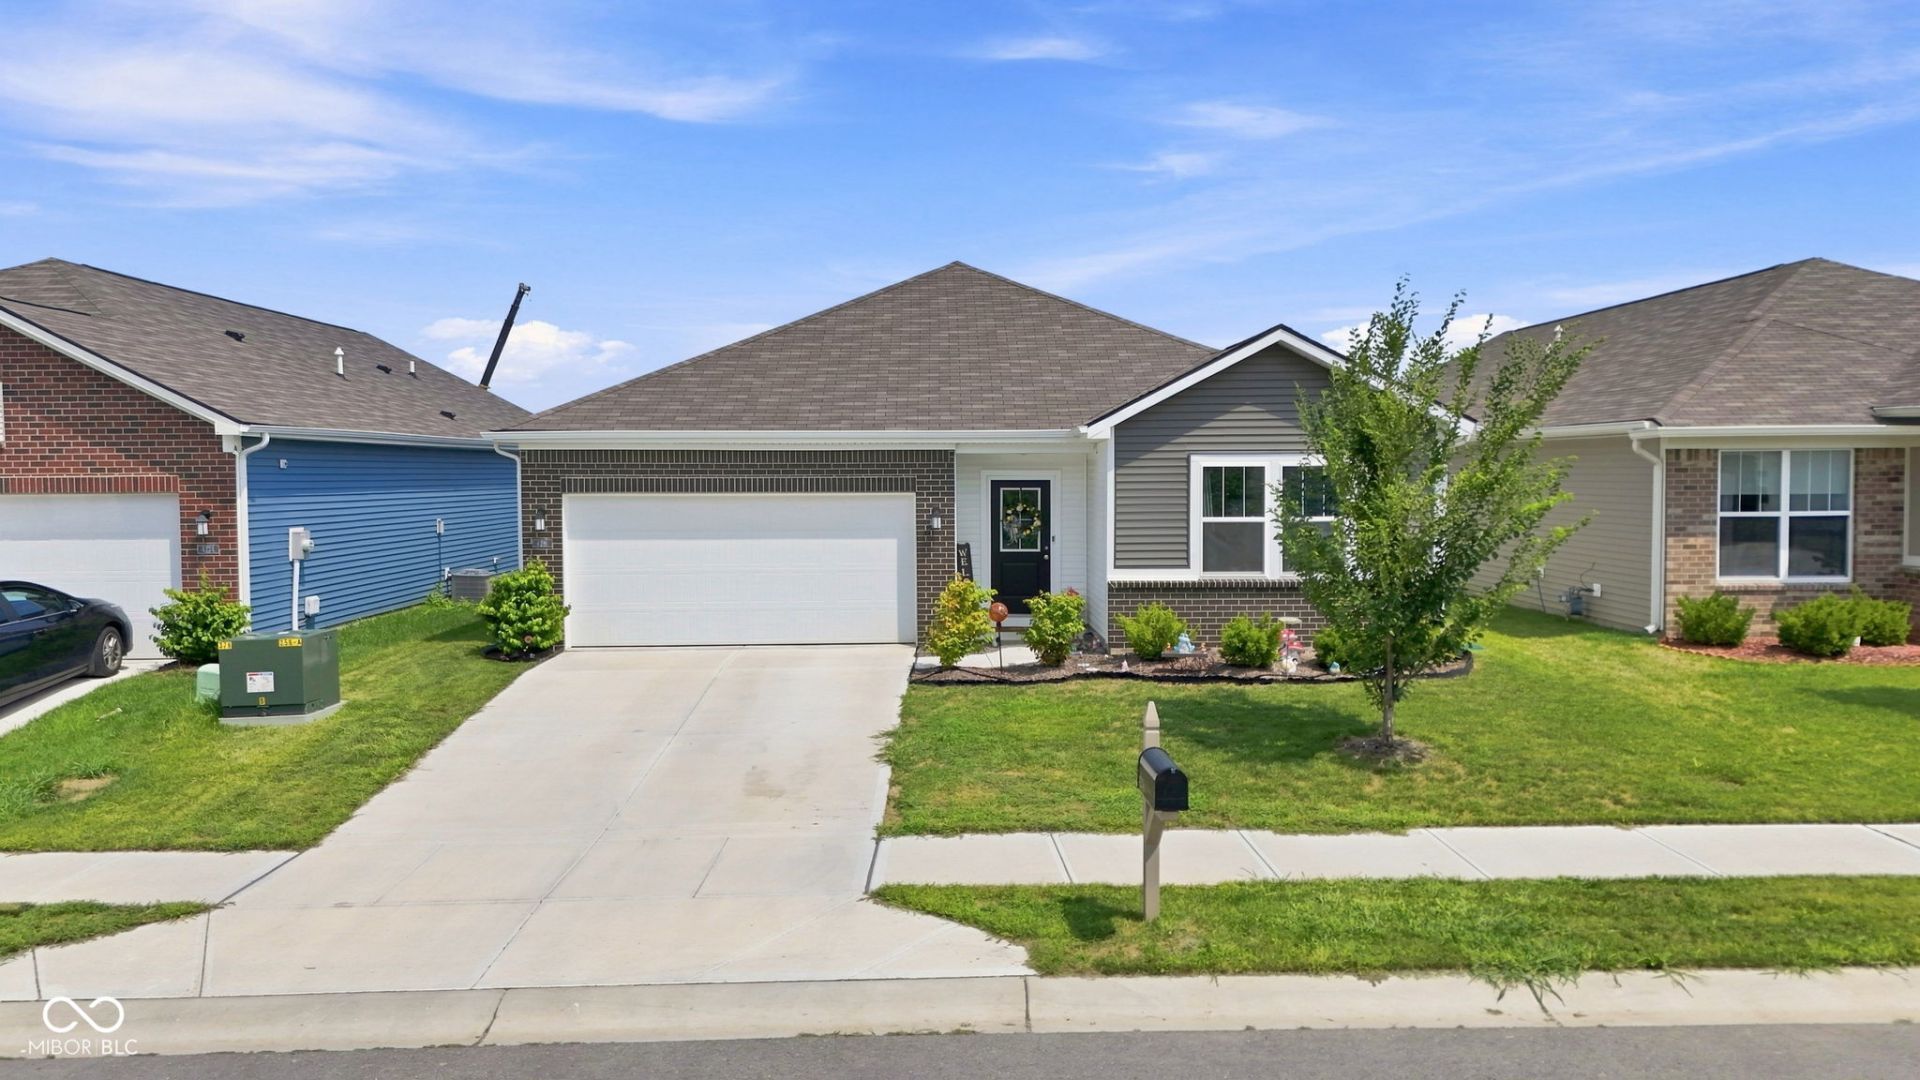
Welcome to 4218 Ashton View Lane, Indianapolis-a nearly new home, POND lot that offers all the benefits of new construction - without the wait!! Built just two years ago, this move-in ready home combines modern finishes, thoughtful design, and a highly sought-after pond lot with peaceful water views. Featuring 3 bedrooms, 2 bathrooms, and nearly 1,800 square feet, this home is filled with natural light and offers a spacious, open-concept layout that's perfect for both everyday living and entertaining. The bright living spaces flow seamlessly into the kitchen and dining area, creating a warm and inviting atmosphere.Step outside and enjoy the serenity of your premium pond lot, or take advantage of the neighborhood's outstanding amenities, including two playgrounds, three scenic ponds, walking trails, and a dog park-something for everyone to enjoy. If you've been considering a new build but don't want to wait months for construction, this is your opportunity to own a home that feels brand new and is ready for immediate move-in. Don't miss your chance to make this beautiful home yours!
Property Features
Property Type: Residential - Single Family
Cooling: Central Air
Garage: 2
Heating: Electric, Forced Air
Home Style: Ranch, Traditional
Lot Size: 0.13 Acres
Stories: 1.0
Taxes: $3,438
Year Built: 2024
Appliances
Dishwasher
Dryer
Disposal
Microwave
Refrigerator
Water Heater
Feature Descriptions
Bath: 2(Full-Main)
Days on Site: 18
Eating Area: Breakfast Room, Dining Combo/Great Room
Exterior: Vinyl With Brick
Foundation: Poured Concrete, Slab
InteriorFeatures: Breakfast Bar, Kitchen Island, Pantry, Walk-In Closet(s)
Total Rooms: 5
Water: Public
Room Sizes
Great Room: 14'1x19'8
Dining Room: 12x9'3
Bedroom 2: 11'1x11
Bedroom 3: 11'1x11'6
Local Schools
High School: Pike High School
Listed By / Shown By
Listed By
Agency Name: F.C. Tucker Company
Agency Phone: 317-259-6000
Shown By
Agent Name: Jared McCormick
Agent Phone: (317) 340-4636
Agency Title: Key Realty

Estimate Your Payment
Estimated Payment
$ 2,169.23 per month $1,789.43 Principal & Interest $286.50 Property Tax $93.30 Homeowner's Insurance
4218 Ashton View Lane | MLS# 22118470
This single family home located at 4218 Ashton View Lane, Indianapolis, IN 46268 is currently listed for sale with an asking price of $319,900. This property was built in 2024 and has 3 bedrooms and 2 full baths with 1790 sq. ft. Ashton View Lane is located in the Ashton subdivision. Search Ashton real estate on jaredmccormick.ikeyrealty.com today.