
BEDS3
BATHS1 full
SQUARE FEET1,139
MLS#22127021
STATUSActive
PROPERTY TYPEResidential - Single Family
SUBDIVISIONSeymours Sub Stratford 40
Property Description
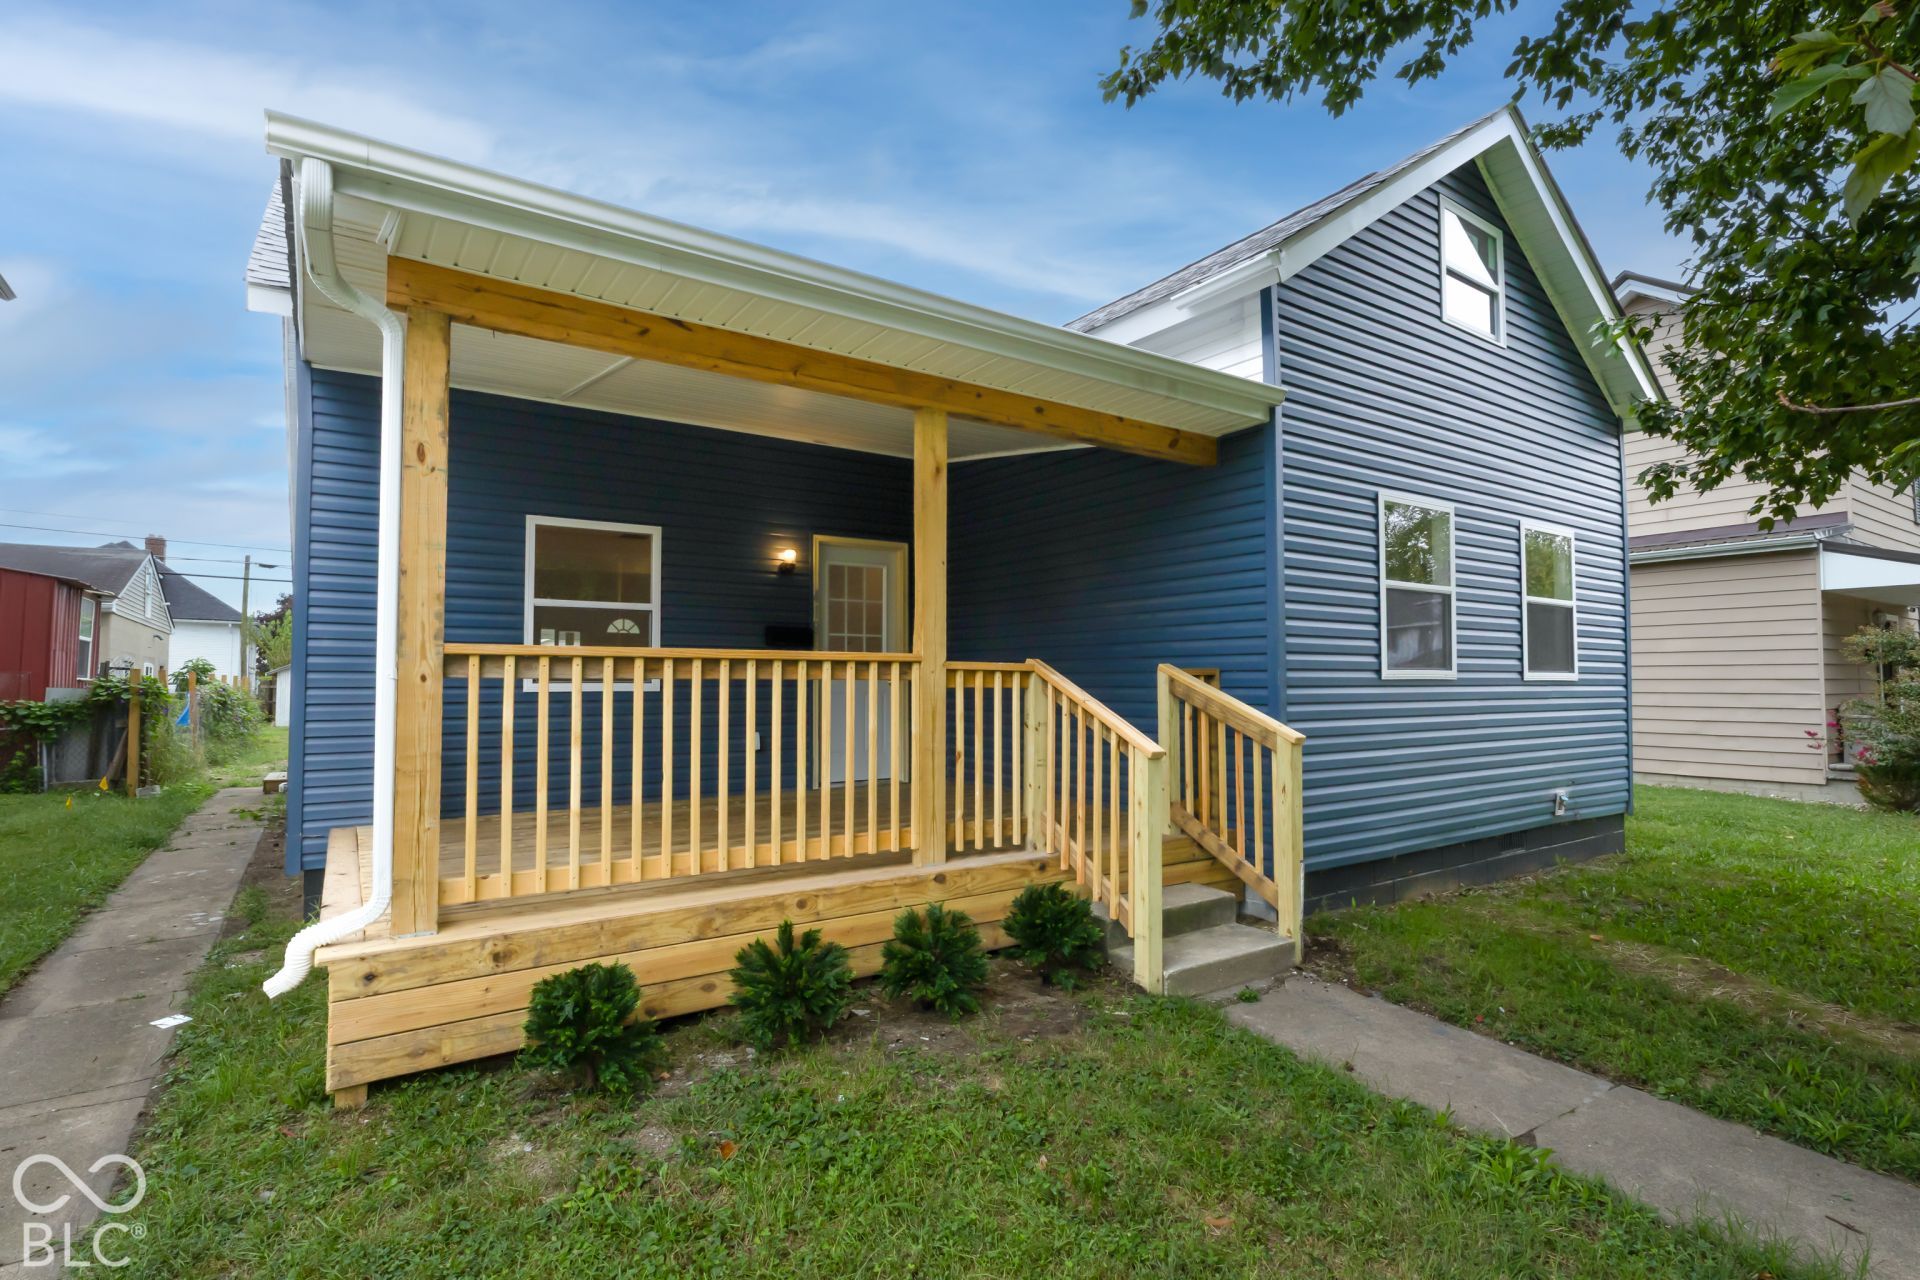
Completely renovated from top to bottom! 418 E 3rd Street in Seymour features a fresh open-concept layout and major system upgrades, including new electrical, new plumbing, new siding and a brand-new roof. The home's layout has been completely reimagined. What was once a traditional floor plan now features a great room with vaulted ceiling. This turnkey home offers high-end functionality with maximum flexibility. In addition to primary bedroom spaces, a third bedroom provides a flexible space for a private home office, nursery or additional storage space. Upstairs, a unique cozy space with low ceiling height offers great potential for a children's play room or extra storage. Outside find a new covered porches in the front and back of the home. Move right in without worrying about updates-schedule your private showing today!
Property Features
Property Type: Residential - Single Family
Cooling: Central Air
Heating: Forced Air
Home Style: Bungalow
Lot Size: 0.13 Acres
Stories: 1.5
Taxes: $324
Year Built: 1886
Appliances
Microwave
Electric Oven
Refrigerator
Water Heater
Feature Descriptions
Bath: 1(Full-Main)
Days on Site: 10
Eating Area: Dining Combo/Kitchen
Exterior: Vinyl Siding
Foundation: Block
InteriorFeatures: Eat-in Kitchen
Total Rooms: 5
Water: Public
Room Sizes
Primary Bedroom: 15.5x12
Kitchen: 12.5x13
Bedroom 2: 15.5x9.5
Bedroom 3: 9.5x7
Dining Room: 11.5x9.5
Play Room: 29.5x9
Living Room: 15x15
Local Schools
High School: Seymour Senior High School
Middle School: Seymour Middle School
Listed By / Shown By
Listed By
Agency Name: F.C. Tucker Real Estate Experts
Agency Phone: 812-418-8522
Shown By
Agent Name: Jared McCormick
Agent Phone: (317) 340-4636
Agency Title: Key Realty

Estimate Your Payment
Estimated Payment
$ 1,351.21 per month $1,258.59 Principal & Interest $27.00 Property Tax $65.63 Homeowner's Insurance
418 E 3rd Street | MLS# 22127021
This single family home located at 418 E 3rd Street, Seymour, IN 47274 is currently listed for sale with an asking price of $225,000. This property was built in 1886 and has 3 bedrooms and 1 full baths with 1139 sq. ft. E 3rd Street is located in the Seymours Sub Stratford 40 subdivision. Search Seymours Sub Stratford 40 real estate on jaredmccormick.ikeyrealty.com today.