
BEDS3
BATHS2 full
SQUARE FEET1,144
MLS#22128353
STATUSActive
PROPERTY TYPEResidential - Single Family
SUBDIVISIONSouth Add
Property Description
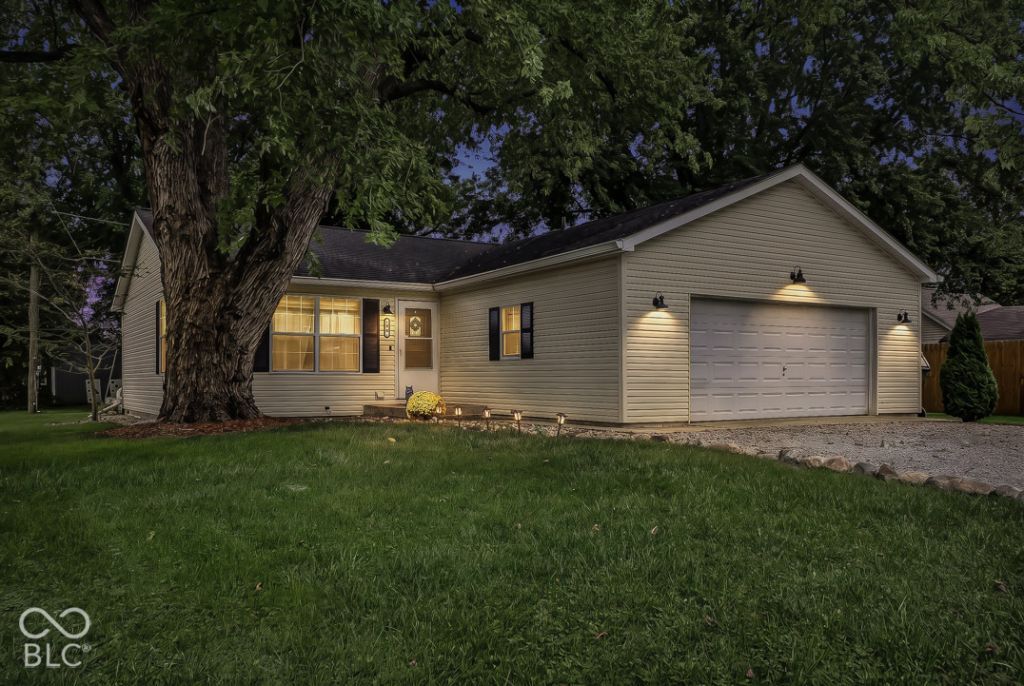
Welcome to this well-maintained and beautifully updated 3-bedroom, 2-bathroom home in Wilkinson, IN. Offering a comfortable blend of modern updates and practical living space, this home has been well cared for both inside and out. The spacious, open layout features durable vinyl plank flooring and modern updates throughout, creating a clean and inviting atmosphere. The kitchen and living areas provide plenty of room for everyday living and entertaining, while the attached 2-car garage adds convenience and additional storage. Outside, you'll appreciate the long gravel driveway, providing plenty of parking for family, guests, trailers, or recreational vehicles. The back door opens to a lovely deck, offering a great spot to relax, enjoy the outdoors, or entertain during the warmer months. With its well-maintained condition, thoughtful updates, ample parking, and convenient location close to everything Wilkinson has to offer, this home is ready for its next owner and is definitely worth a look!
Property Features
Property Type: Residential - Single Family
Cooling: Central Air
Garage: 2
Heating: Forced Air, Natural Gas
Home Style: Ranch
Lot Size: 0.17 Acres
Stories: 1.0
Taxes: $1,006
Year Built: 1997
Appliances
Dishwasher
Dryer
Gas Water Heater
Microwave
Gas Oven
Refrigerator
Washer
Water Softener Owned
Feature Descriptions
Bath: 2(Full-Main)
Days on Site: 1
Eating Area: Dining Combo/Living Room
Equipment: Smoke Alarm, Sump Pump
Exterior: Vinyl Siding
ExteriorFeatures: Storage Shed, Fire Pit
Foundation: Block
InteriorFeatures: Attic Access
Outbuilding(s): Yes
Total Rooms: 5
Water: Private
Room Sizes
Primary Bedroom: 10x11
Bedroom 2: 10x11
Bedroom 3: 10x10
Laundry: 8x7
Living Room: 17x14
Kitchen: 12x12
Listed By / Shown By
Listed By
Agency Name: JF Property Group
Agency Phone: 317-412-6664
Shown By
Agent Name: Jared McCormick
Agent Phone: (317) 340-4636
Agency Title: Key Realty

Estimate Your Payment
Estimated Payment
$ 1,378.62 per month $1,230.62 Principal & Interest $83.83 Property Tax $64.17 Homeowner's Insurance
415 3rd Street | MLS# 22128353
This single family home located at 415 3rd Street , Wilkinson, IN 46186 is currently listed for sale with an asking price of $220,000. This property was built in 1997 and has 3 bedrooms and 2 full baths with 1144 sq. ft. 3rd Street is located in the South Add subdivision. Search South Add real estate on jaredmccormick.ikeyrealty.com today.