
BEDS3
BATHS2 full
SQUARE FEET1,118
MLS#22117289
STATUSActive
PROPERTY TYPEResidential - Single Family
SUBDIVISIONBrixton Woods
Property Description
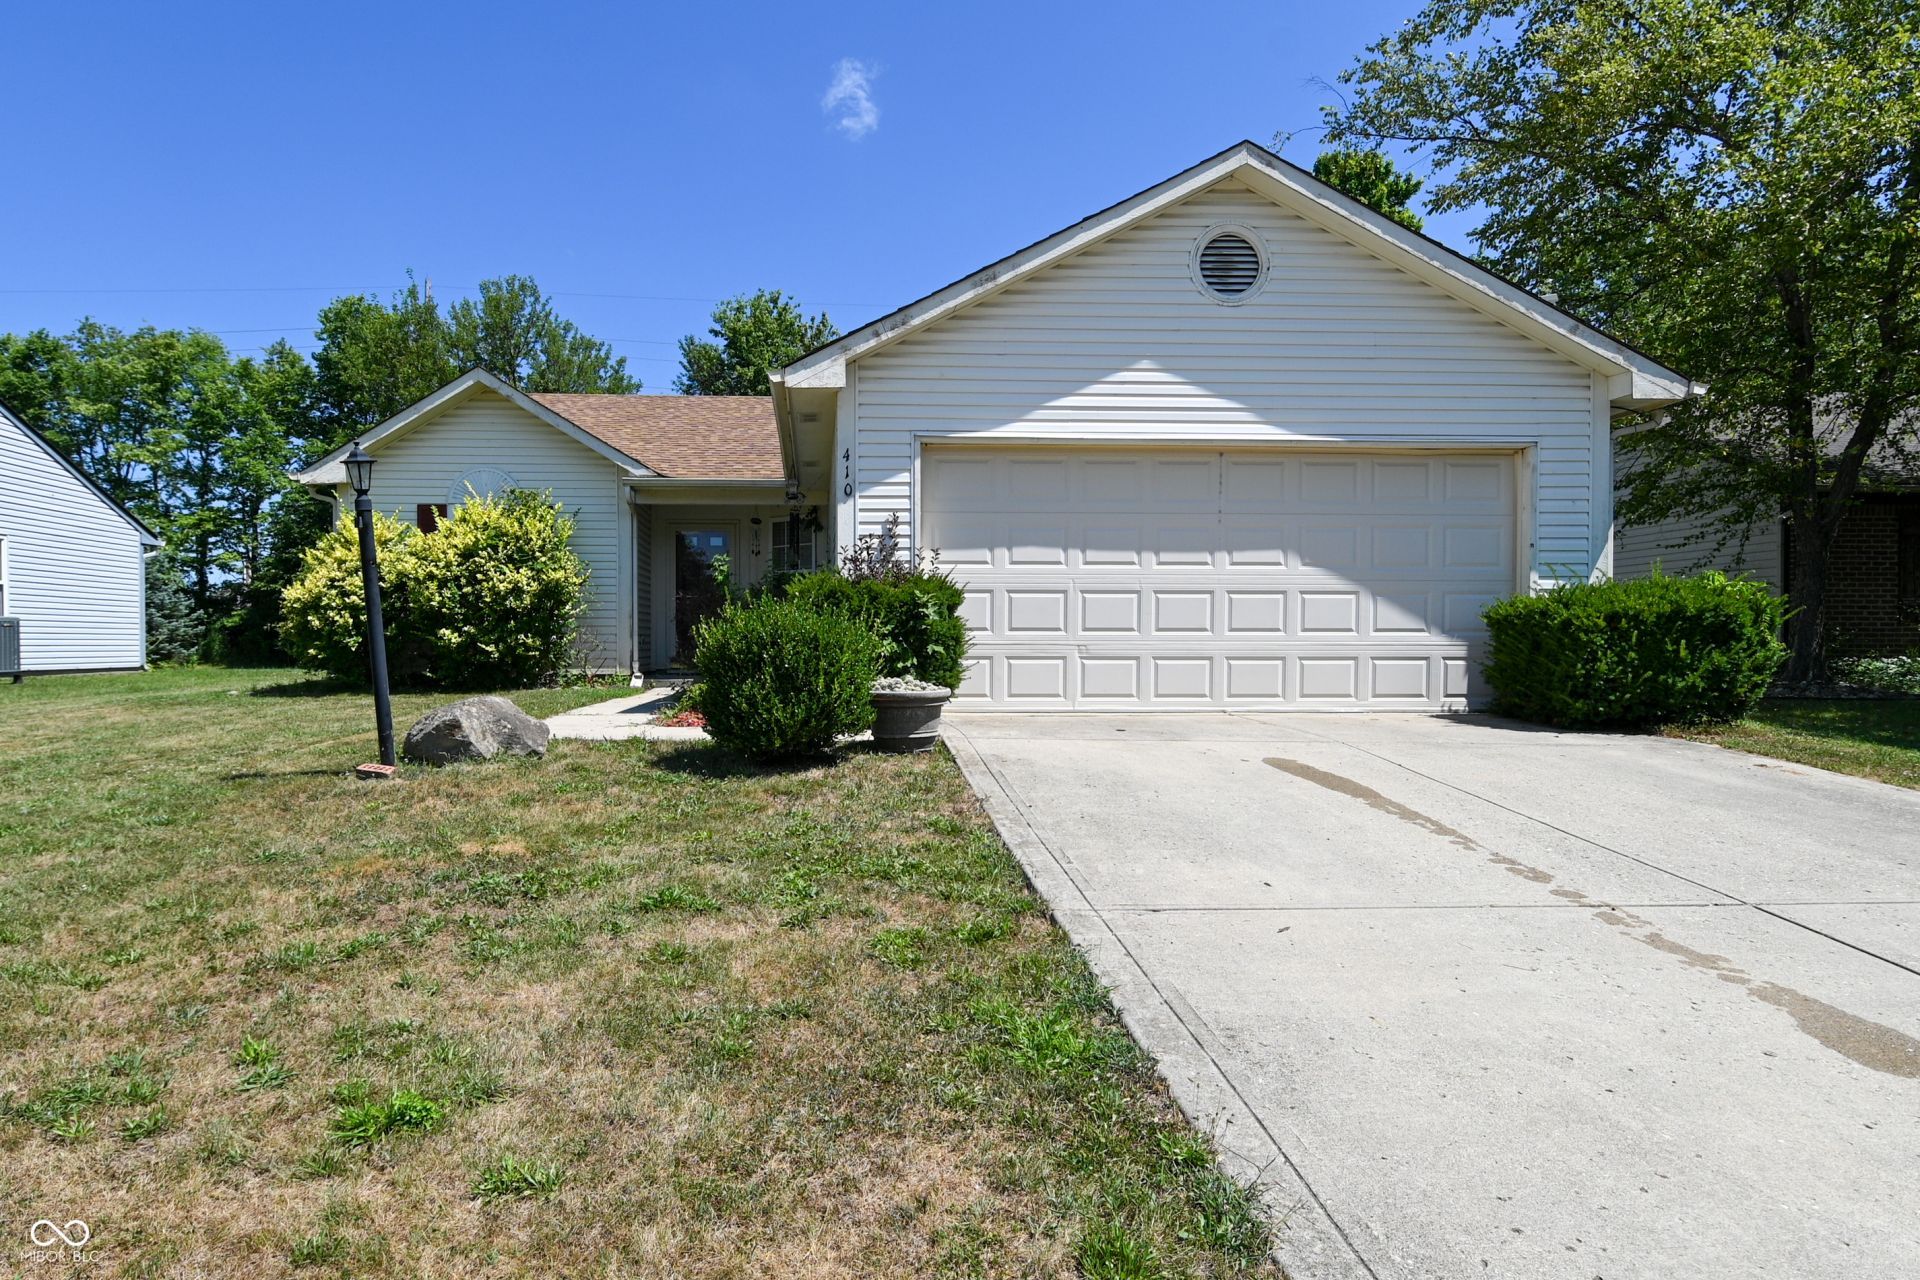
Looking for a home with great potential? This 3-bedroom, 2-bath ranch offers 1,118 square feet of comfortable, single-level living and is ready for your personal touch. Built in 2000, this home features a functional floor plan, an attached garage, and plenty of opportunity to build equity. Priced to reflect the need for a new HVAC system and furnace. Sold as-is; seller is unable to make repairs. This is a fantastic opportunity for buyers looking to update a home and make it their own. Conveniently located near local amenities with easy access to surrounding communities, this property offers comfort, convenience, and endless potential. Bring your vision and schedule your private showing today!
Property Features
Property Type: Residential - Single Family
Cooling: Central Air
Garage: 2
Heating: Electric, Forced Air
Home Style: Ranch
Lot Size: 0.16 Acres
Stories: 1.0
Taxes: $1,756
Year Built: 2000
Appliances
Dishwasher
Electric Water Heater
Disposal
Microwave
Electric Oven
Refrigerator
Feature Descriptions
Bath: 2(Full-Main)
Days on Site: 14
Eating Area: Dining Combo/Kitchen
Exterior: Vinyl Siding
ExteriorFeatures: Not Applicable
Foundation: Slab
InteriorFeatures: Attic Access, Entrance Foyer, Paddle Fan, Eat-in Kitchen, Walk-In Closet(s)
Total Rooms: 6
Utility Options: Cable Available, Electricity Connected, Sewer Connected, Water Connected
Water: Public
Room Sizes
Living Room: 17 X 11
Kitchen: 13 X 12
Primary Bedroom: 16 X 11
Laundry: 6 X 6
Bedroom 2: 11 X 10
Bedroom 3: 11 X 9
Local Schools
High School: Tri-West Senior High School
Middle School: Tri-West Middle School
Elementary School: Pittsboro Primary School
Listed By / Shown By
Listed By
Agency Name: Carpenter, REALTORS®
Agency Phone: 765-483-4622
Shown By
Agent Name: Jared McCormick
Agent Phone: (317) 340-4636
Agency Title: Key Realty

Estimate Your Payment
Estimated Payment
$ 1,494.09 per month $1,280.96 Principal & Interest $146.33 Property Tax $66.79 Homeowner's Insurance
410 Lockerbie Lane | MLS# 22117289
This single family home located at 410 Lockerbie Lane , Pittsboro, IN 46167 is currently listed for sale with an asking price of $229,000. This property was built in 2000 and has 3 bedrooms and 2 full baths with 1118 sq. ft. Lockerbie Lane is located in the Brixton Woods subdivision. Search Brixton Woods real estate on jaredmccormick.ikeyrealty.com today.