
BEDS3
BATHS2 full
SQUARE FEET2,400
MLS#22110316
STATUSPending
PROPERTY TYPEResidential - Single Family
SUBDIVISIONWestern Acres
Property Description
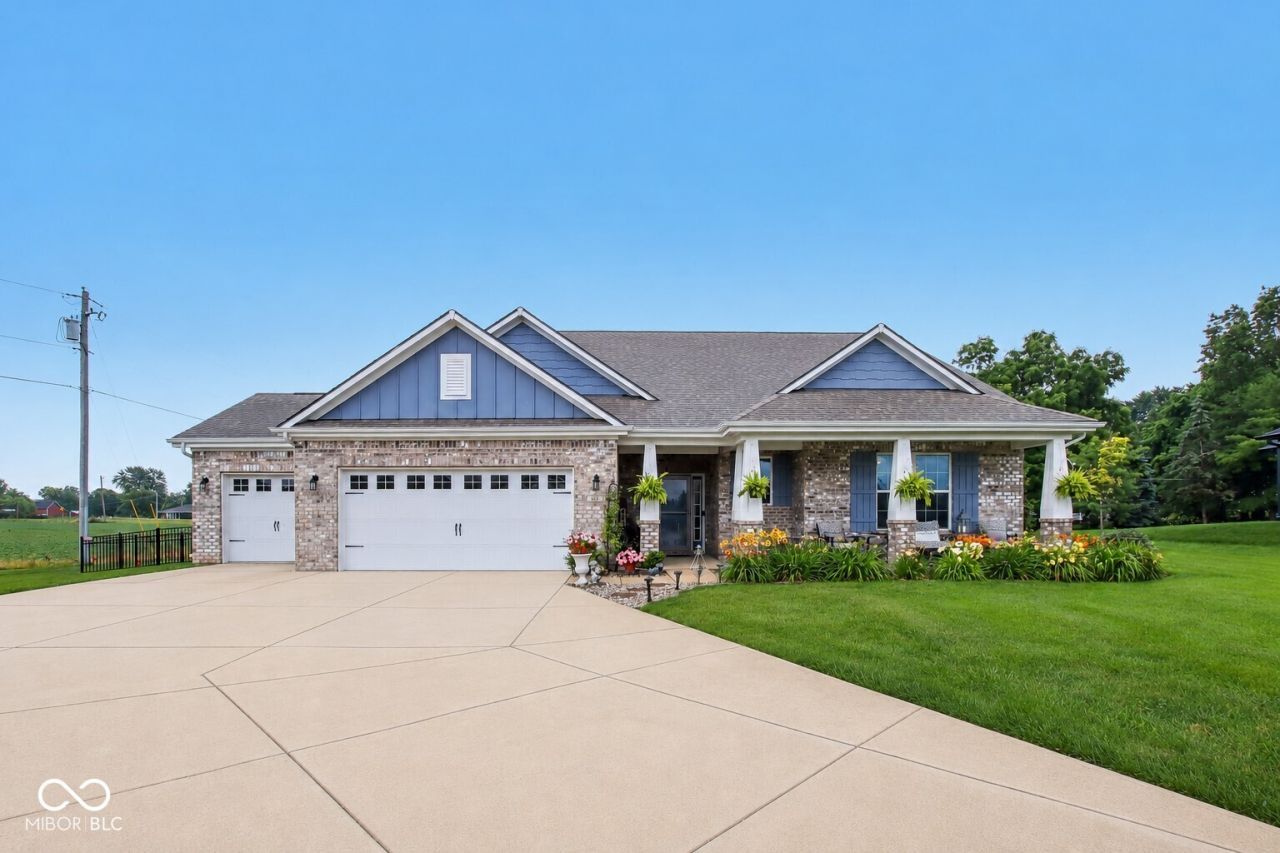
BRING ALL OFFERS! New home complete in August and Seller is highly motivated for a fast, straightforward closing. Nearly new custom ranch on over a half-acre with NO HOA! Built in 2021, this move-in-ready home offers quality craftsmanship, modern finishes, and the privacy and space today's buyers want. From the moment you arrive, you'll appreciate the attractive brick exterior, manicured landscaping, and oversized, fully insulated and finished 3-car garage. Inside, luxury vinyl plank flooring flows throughout the open-concept layout, while the desirable split-bedroom floor plan provides added privacy for the primary suite. The beautiful kitchen features quartz countertops, abundant workspace, and is perfectly designed for both everyday living and entertaining. Granite countertops in both bathrooms add another touch of quality, and every bedroom offers an oversized walk-in closet, providing exceptional storage throughout the home. Outdoor living is just as impressive with an incredible 52' x 18' patio featuring a 12' x 12' covered area, overlooking the fully fenced backyard. Whether you're hosting family and friends, grilling out, or enjoying a quiet evening, this space is built to be enjoyed. Don't miss your opportunity to own this exceptional home that combines modern comfort, thoughtful design, and the freedom of no HOA-all in a peaceful setting with room to enjoy.
Property Features
Property Type: Residential - Single Family
Cooling: Central Air
Fireplaces: 1
Garage: 3
Heating: Natural Gas
Home Style: Ranch
Lot Size: 0.56 Acres
Stories: 1.0
Taxes: $3,676
Year Built: 2021
Appliances
Gas Cooktop
Dishwasher
Dryer
Electric Water Heater
Disposal
Microwave
Gas Oven
Refrigerator
Washer
Water Softener Rented
Feature Descriptions
Bath: 2(Full-Main)
Days on Site: 43
Eating Area: Breakfast Room, Dining Combo/Kitchen
Exterior: Brick, Cement Siding, Shingle Siding
Fireplace: Gas Starter, Great Room
Foundation: Slab
InteriorFeatures: High Ceilings, Kitchen Island, Eat-in Kitchen, Pantry
Total Rooms: 7
Water: Public
Room Sizes
Primary Bedroom: 21x14
Great Room: 26x16
Kitchen: 12x10
Laundry: 7x5
Bedroom 2: 16x12
Bedroom 3: 15x12
Breakfast Room: 14x9
Local Schools
High School: Western Boone Jr-Sr High School
Elementary School: Granville Wells Elementary School
Listed By / Shown By
Listed By
Agency Name: F.C. Tucker Company
Agency Phone: 317-271-1700
Shown By
Agent Name: Jared McCormick
Agent Phone: (317) 340-4636
Agency Title: Key Realty

Estimate Your Payment
Estimated Payment
$ 2,954.17 per month $2,516.61 Principal & Interest $306.33 Property Tax $131.22 Homeowner's Insurance
407 Cardinal Drive | MLS# 22110316
This single family home located at 407 Cardinal Drive, Jamestown, IN 46147 is currently listed for sale with an asking price of $449,900. This property was built in 2021 and has 3 bedrooms and 2 full baths with 2400 sq. ft. Cardinal Drive is located in the Western Acres subdivision. Search Western Acres real estate on jaredmccormick.ikeyrealty.com today.