
BEDS2
BATHS1 full
SQUARE FEET1,656
MLS#22103303
STATUSActive
PROPERTY TYPEResidential - Single Family
SUBDIVISIONFletcher Mccarthys
Property Description
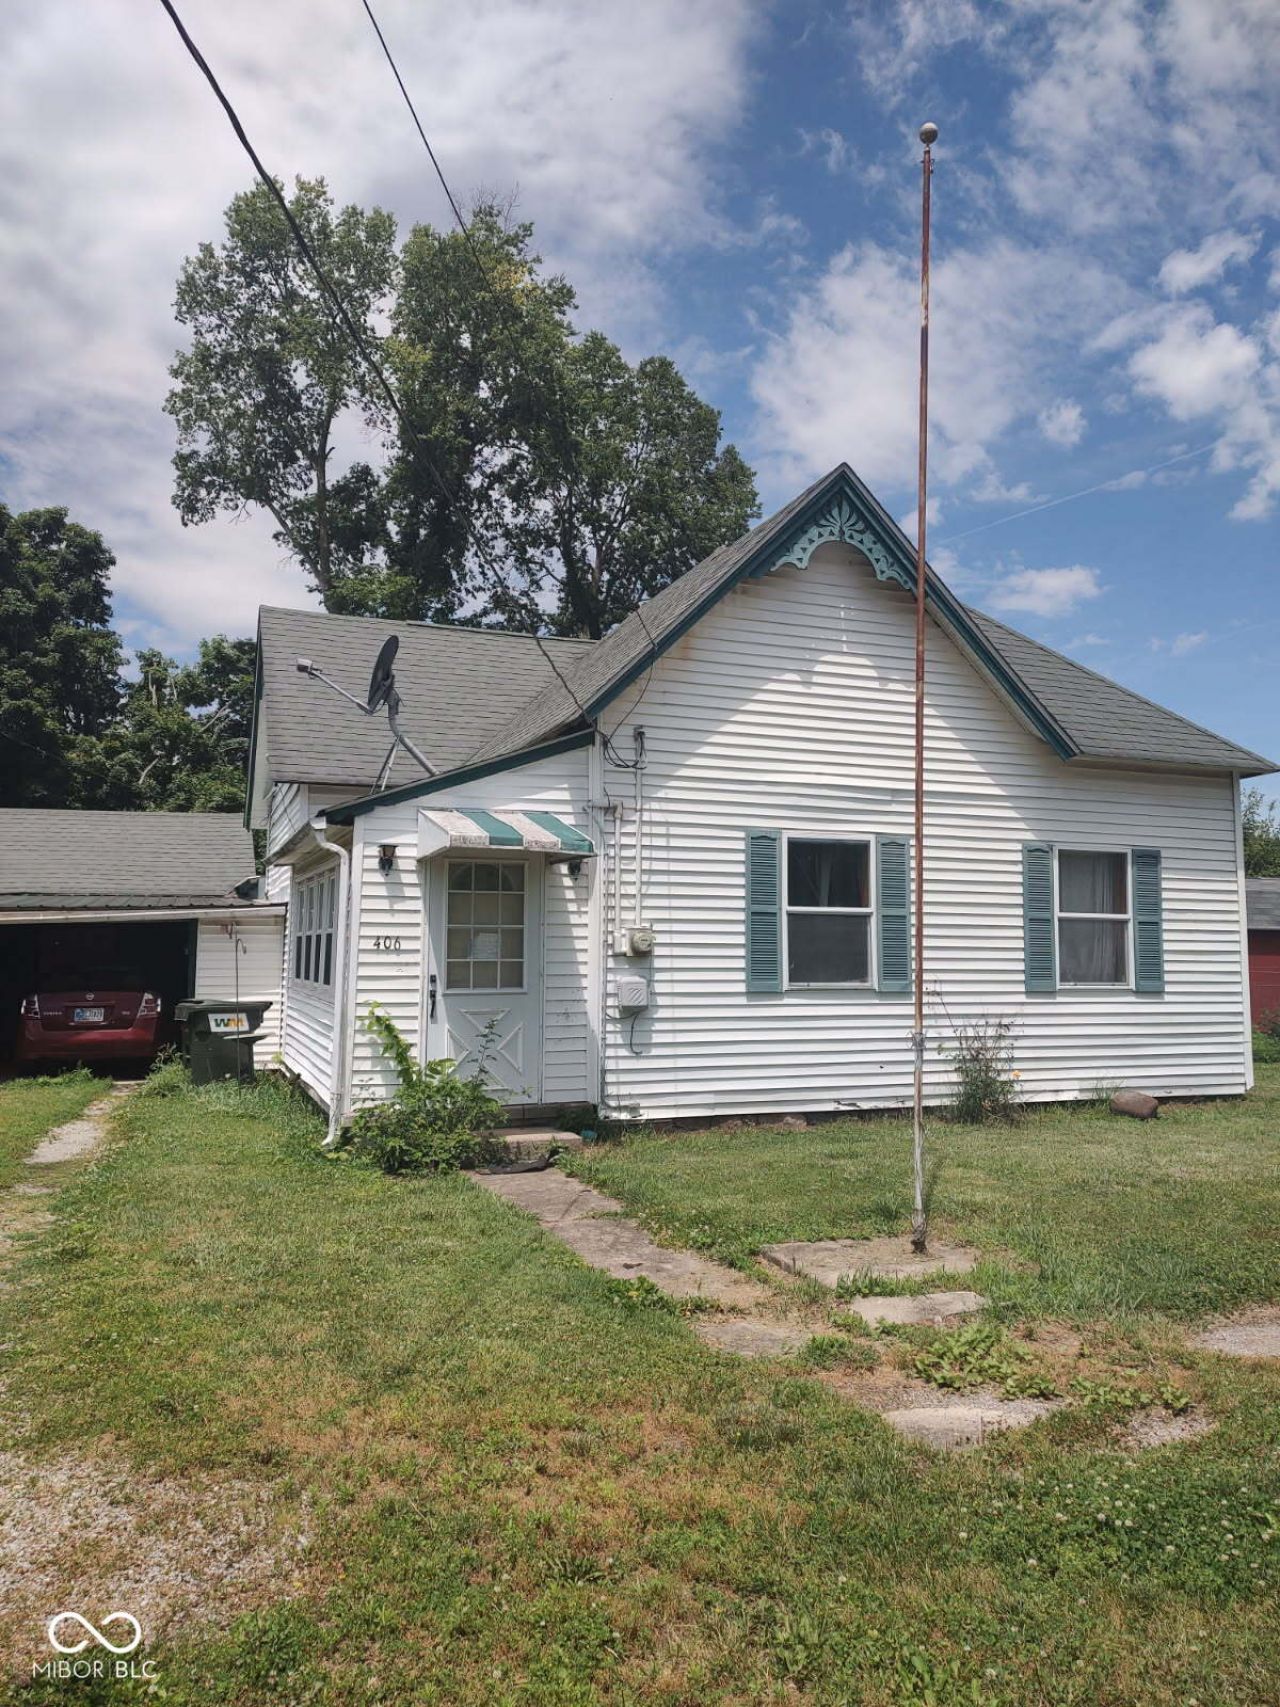
Sitting on a full lot on N Walnut St in Carthage, this 2-bed, 1-bath single-story offers 1,218 square feet of livable space, a detached garage, and the kind of bones that reward a buyer willing to bring their vision. The math is straightforward: buy below market, build instant equity, own something worth significantly more than what you paid. Built in 1898, the home carries real character - wood construction, a full-width breezeway, and a yard with room to breathe. Central heat and air are in place. Cosmetic updates throughout will unlock the upside, and at this price point, there's meaningful room to do it right and still come out ahead. This is priced for a buyer who sees value where others see work
Property Features
Property Type: Residential - Single Family
Cooling: Central Air
Garage: 3
Heating: Electric, Forced Air
Home Style: Traditional
Lot Size: 0.33 Acres
Stories: 1.5
Taxes: $710
Year Built: 1997
Appliances
Other
Refrigerator
Range Hood
Water Heater
Electric Water Heater
Washer
Dryer
Feature Descriptions
Bath: 1(Full-Main)
Days on Site: 51
Eating Area: Dining Combo/Kitchen
Equipment: Satellite Dish
Exterior: Stone, Vinyl Siding, Wood Siding
Foundation: Crawl Space
Total Rooms: 6
Water: Public
Room Sizes
Living Room: NA
Dining Room: NA
Kitchen: NA
Laundry: NA
Primary Bedroom: NA
Bedroom 2: NA
Local Schools
High School: Rushville Consolidated High School
Middle School: Benjamin Rush Middle School
Listed By / Shown By
Listed By
Agency Name: Gardner Property Group
Agency Phone: 317-804-1795
Shown By
Agent Name: Jared McCormick
Agent Phone: (317) 340-4636
Agency Title: Key Realty

Estimate Your Payment
Estimated Payment
$ 671.25 per month $581.75 Principal & Interest $59.17 Property Tax $30.33 Homeowner's Insurance
406 N Walnut Street | MLS# 22103303
This single family home located at 406 N Walnut Street, Carthage, IN 46115 is currently listed for sale with an asking price of $104,000. This property was built in 1997 and has 2 bedrooms and 1 full baths with 1656 sq. ft. N Walnut Street is located in the Fletcher Mccarthys subdivision. Search Fletcher Mccarthys real estate on jaredmccormick.ikeyrealty.com today.