
BEDS5
BATHS2 full
SQUARE FEET1,686
MLS#22118256
STATUSActive
PROPERTY TYPEResidential - Single Family
SUBDIVISIONNo Subdivision
Property Description
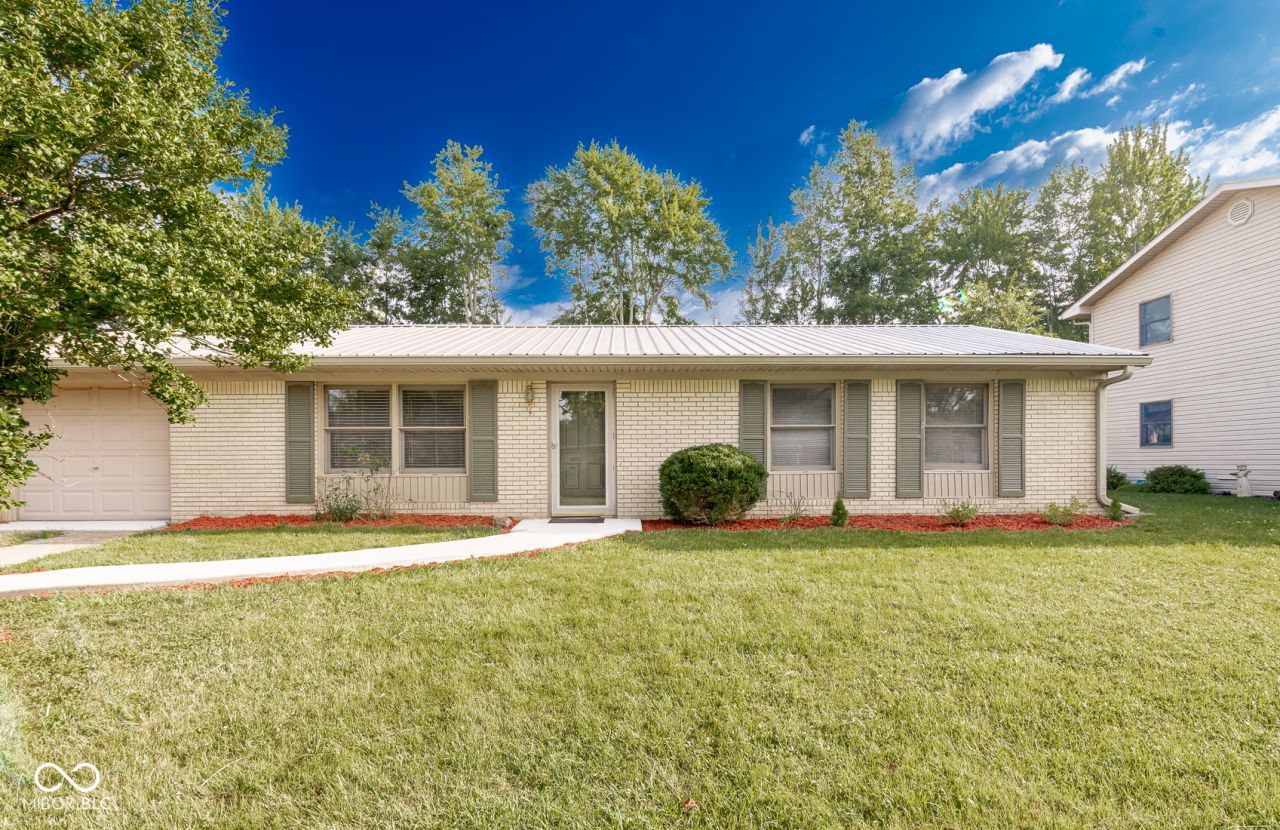
MOTIVATED SELLERS!! WOW - FIVE bedrooms on ONE level! Yes, please!! This spacious ranch-style home at 406 Mouser St in Madison offers a rare combination of size, layout, and location. Featuring 5 bedrooms and 2 full bathrooms, this home is perfect for those needing room to spread out - all with the convenience of single-level living. You'll love the living room PLUS a separate family room, giving you flexible space for entertaining, relaxing, or everyday life. The attached 1-car garage adds convenience, while the slab foundation (NO crawl space - woo hoo!) is a major bonus. Located on the hilltop of Madison, this home offers a great setting in an established area. Enjoy peace of mind with a gas furnace and gas water heater, and unwind outdoors on the back deck with gazebo - perfect for gatherings or quiet evenings. Homes with this many bedrooms, all on one level, don't come along often - don't miss your chance!
Property Features
Property Type: Residential - Single Family
Cooling: Central Air
Garage: 1
Heating: Forced Air, Natural Gas
Home Style: Ranch
Lot Size: 0.23 Acres
Stories: 1.0
Taxes: $1,512
Year Built: 1975
Appliances
Electric Oven
Refrigerator
Feature Descriptions
Bath: 2(Full-Main)
Days on Site: 30
Eating Area: Dining Combo/Kitchen
Exterior: Brick
Foundation: Slab
InteriorFeatures: Eat-in Kitchen
Total Rooms: 8
Water: Public
Room Sizes
Living Room: 19.0 x 11.10
Family Room: 19.11 x 14.7
Kitchen: 15.5 x 11.3
Primary Bedroom: 19.11 x 14.1
Bedroom 2: 10.0 x 11.3
Bedroom 3: 10.5 x 11.5
Bedroom 4: 10.5 x 11.9
Bedroom 5: 10.3 x 8.7
Local Schools
Middle School: Madison Consolidated Jr High Sch
Listed By / Shown By
Listed By
Agency Name: Kovener & Associates Real Esta
Agency Phone: 812-565-9048
Shown By
Agent Name: Jared McCormick
Agent Phone: (317) 340-4636
Agency Title: Key Realty

Estimate Your Payment
Estimated Payment
$ 1,626.18 per month $1,425.84 Principal & Interest $126.00 Property Tax $74.35 Homeowner's Insurance
406 Mouser Street | MLS# 22118256
This single family home located at 406 Mouser Street, Madison, IN 47250 is currently listed for sale with an asking price of $254,900. This property was built in 1975 and has 5 bedrooms and 2 full baths with 1686 sq. ft. Mouser Street is located in the No Subdivision subdivision. Search No Subdivision real estate on jaredmccormick.ikeyrealty.com today.