
BEDS4
BATHS2 full 1 partial
SQUARE FEET2,029
MLS#22118257
STATUSActive
PROPERTY TYPERental - Single Family
SUBDIVISIONOrchard Valley
Property Description
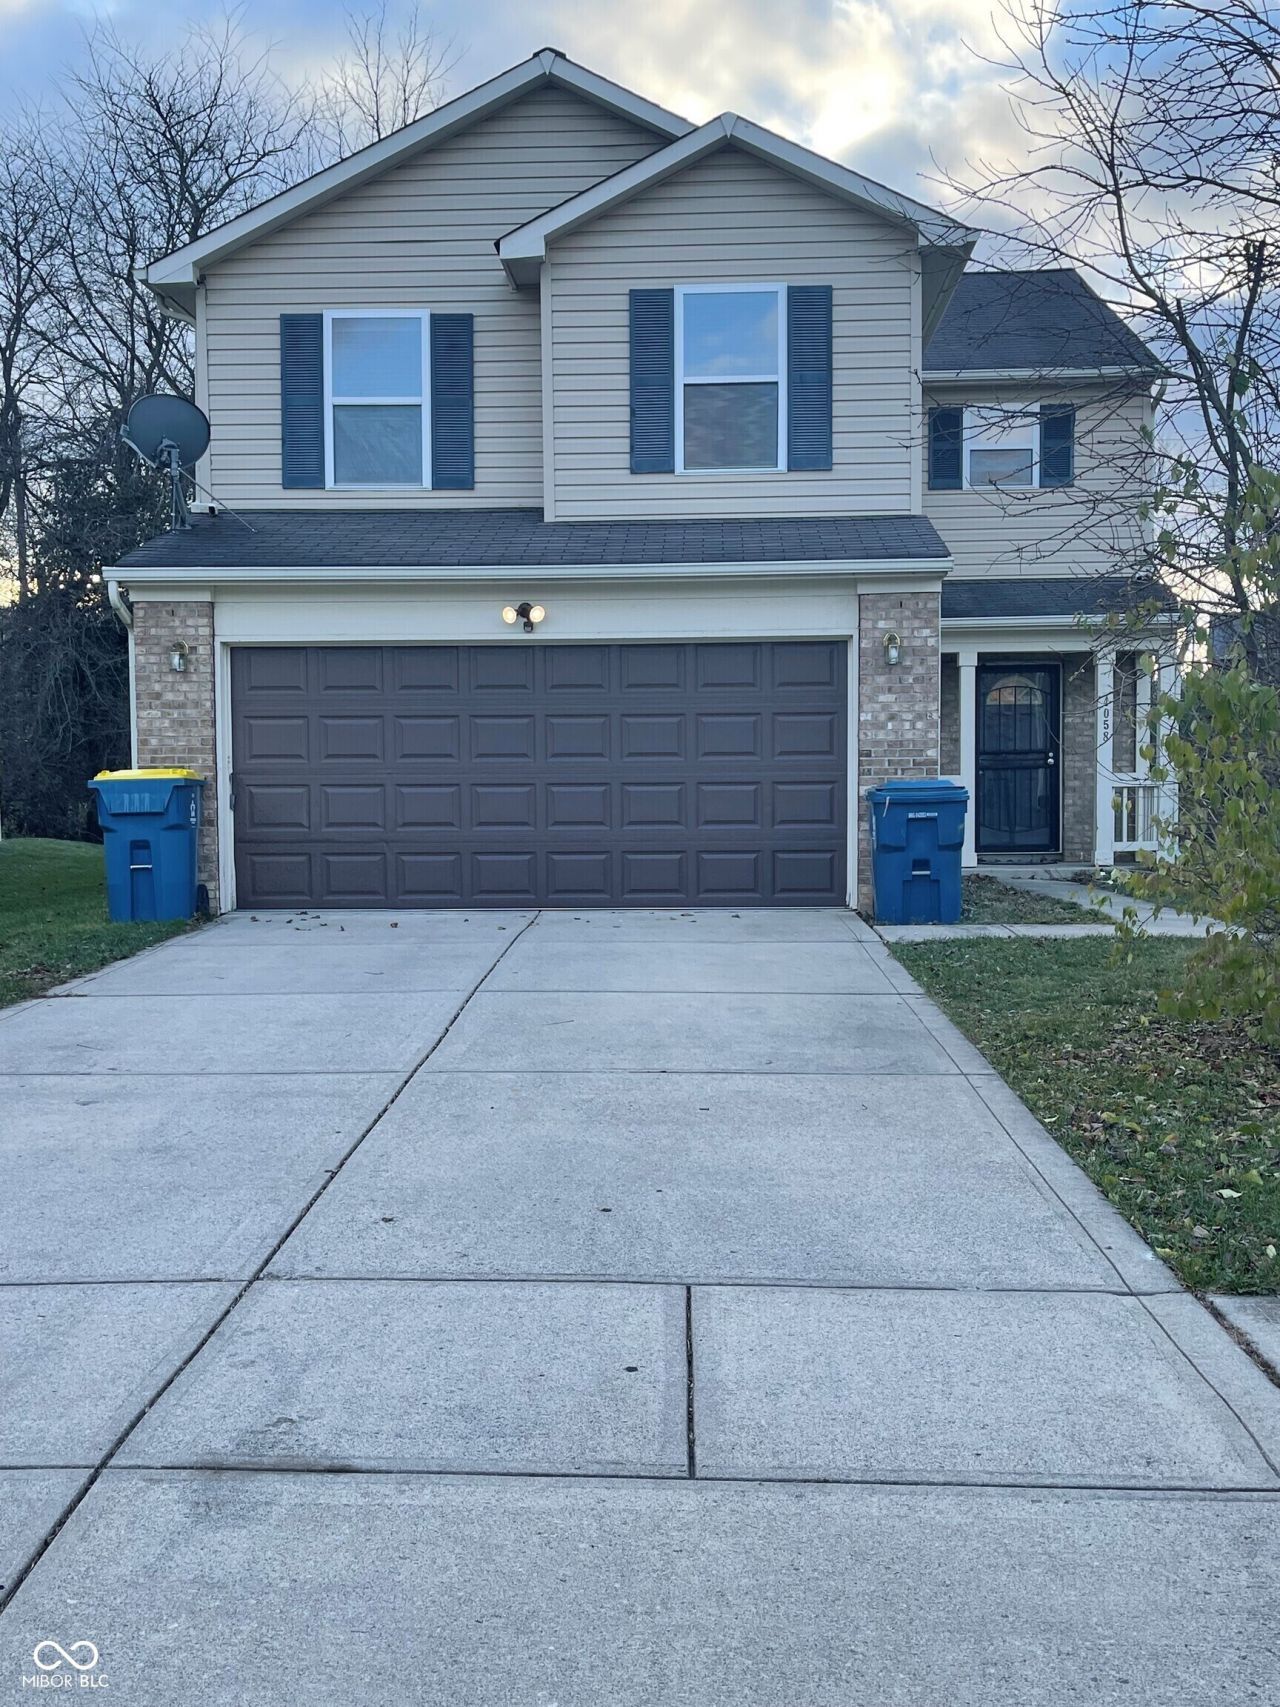
**Beautiful 4-Bedroom Home with Brand-New Kitchen Appliances ** Welcome home to 4058 Candy Apple Drive, Indianapolis, IN where comfort, space, and modern updates come together. This well-maintained two-story traditional home, built in 2005, offers 2,029 square feet of inviting living space and is move-in ready. One of the highlights of this home is the brand-new kitchen appliance package featuring a new refrigerator, dishwasher, and stove giving you the pleasure of cooking and entertaining with brand-new, never-before-used appliances. Designed with both comfort and functionality in mind, the home features 4 generously sized bedrooms 2.5 bathrooms, providing convenience and privacy for everyone. A spacious, open layout perfect for everyday living and entertaining. An attached built-in garage offering secure parking and additional storage. A manageable 5,576-square-foot lot with room to relax and enjoy outdoor living. Located in a desirable Indianapolis neighborhood, this home is in excellent condition and ready for its next residents to enjoy. Don't miss the opportunity to make this beautiful home yours. Schedule your private tour today and experience everything 4058 Candy Apple Drive has to offer!
Property Features
Property Type: Rental - Single Family
Cooling: Central Air
Garage: 2
Heating: Electric, Forced Air
Home Style: Contemporary
Lot Size: 0.13 Acres
Taxes: $2,508
Year Built: 2005
Appliances
Electric Cooktop
Dishwasher
Electric Water Heater
Refrigerator
Water Heater
Feature Descriptions
Bath: 2(Full-Upper), 1(Half-Main)
Days on Site: 10
Eating Area: Dining Combo/Kitchen
Exterior: Vinyl With Brick
Foundation: Poured Concrete
InteriorFeatures: Hardwood Floors
Total Rooms: 8
Water: Public
Room Sizes
Primary Bedroom: 21X15
Kitchen: 17X15
Dining Room: 15X15
Great Room: 23X15
Laundry: 06X10
Bedroom 2: 14X13
Bedroom 3: 13X13
Bedroom 4: 13X13
Listed By / Shown By
Listed By
Agency Name: Skipping Stone Realty LLC
Agency Phone: 317-457-1184
Shown By
Agent Name: Jared McCormick
Agent Phone: (317) 340-4636
Agency Title: Key Realty

4058 Candy Apple | MLS# 22118257
This property located at 4058 Candy Apple , Indianapolis, IN 46235 is currently listed for rent with an asking price of $2,000 / Monthly. Search Indianapolis real estate on jaredmccormick.ikeyrealty.com today.