
BEDS3
BATHS3 full
SQUARE FEET2,859
MLS#22115638
STATUSActive
PROPERTY TYPEResidential - Single Family
SUBDIVISIONNo Subdivision
Property Description
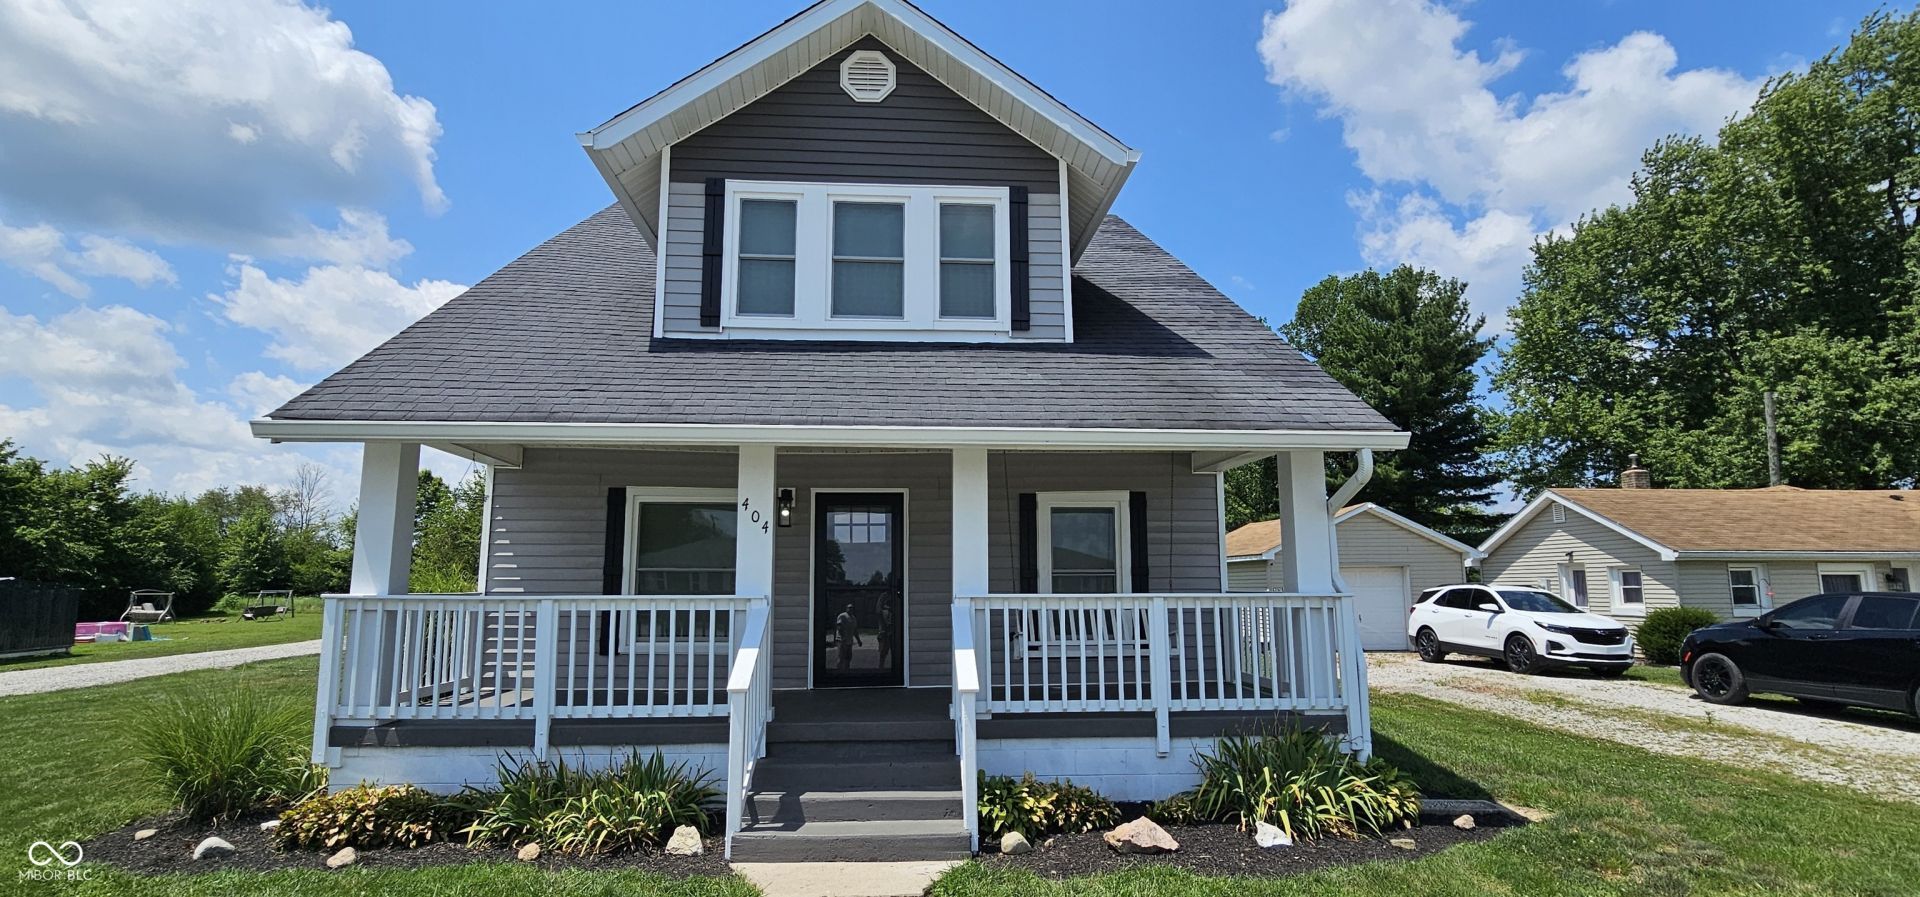
Impeccably remodeled and updated highlighting the home's timeless character and architectural heritage. If you are tired of looking at cookie cutters and sub par remodels and updates, you need to take a look at this beauty. Not one bit of attention was spared on this historic early 20th Century home with all of the charm and beauty a Craftsman style home has to offer. From the large welcoming porch to the fully updated interior you will quickly see the hard to find A+ quality workmanship. **NEW** HVAC, Pella windows, appliances, water heater, kitchen cabinets and top, bathrooms, plumbing, LED lighting with 5 temperature settings...its virtually a new home with historic charm with a huge yard for the kids and or pets. Come take a look and fall in love!
Property Features
Property Type: Residential - Single Family
Cooling: Central Air
Garage: 2
Heating: Heat Pump, Forced Air
Home Style: Other
Lot Size: 0.36 Acres
Stories: 2.0
Taxes: $2,280
Year Built: 1918
Appliances
Dishwasher
Dryer
Electric Water Heater
Disposal
MicroHood
Electric Oven
Refrigerator
Washer
Microwave
Water Heater
Feature Descriptions
Basement: Cellar, Partial, Storage Space, Unfinished
Bath: 1(Full-Main), 2(Full-Upper)
Days on Site: 20
Eating Area: Dining Combo/Kitchen
Exterior: Vinyl Siding, Wood Siding
ExteriorFeatures: Storage Shed
Foundation: Block
InteriorFeatures: Attic Access, Walk-In Closet(s)
Outbuilding(s): Yes
Total Rooms: 7
Water: Public
Room Sizes
Dining Room: 14X13
Kitchen: 19X9
Laundry: 8X6
Primary Bedroom: 17X10
Bedroom 2: 12X11
Bedroom 3: 13X10
Living Room: 27X11
Local Schools
High School: South Putnam High School
Middle School: South Putnam Middle School
Listed By / Shown By
Listed By
Agency Name: F.C. Tucker Company
Agency Phone: 317-271-1700
Shown By
Agent Name: Jared McCormick
Agent Phone: (317) 340-4636
Agency Title: Key Realty

Estimate Your Payment
Estimated Payment
$ 2,042.13 per month $1,760.34 Principal & Interest $190.00 Property Tax $91.79 Homeowner's Insurance
404 N Main Street | MLS# 22115638
This single family home located at 404 N Main Street, Fillmore, IN 46128 is currently listed for sale with an asking price of $314,700. This property was built in 1918 and has 3 bedrooms and 3 full baths with 2859 sq. ft. N Main Street is located in the No Subdivision subdivision. Search No Subdivision real estate on jaredmccormick.ikeyrealty.com today.