
BEDS3
BATHS2 full
SQUARE FEET1,428
MLS#22122417
STATUSActive
PROPERTY TYPEResidential - Single Family
SUBDIVISIONNo Subdivision
Property Description
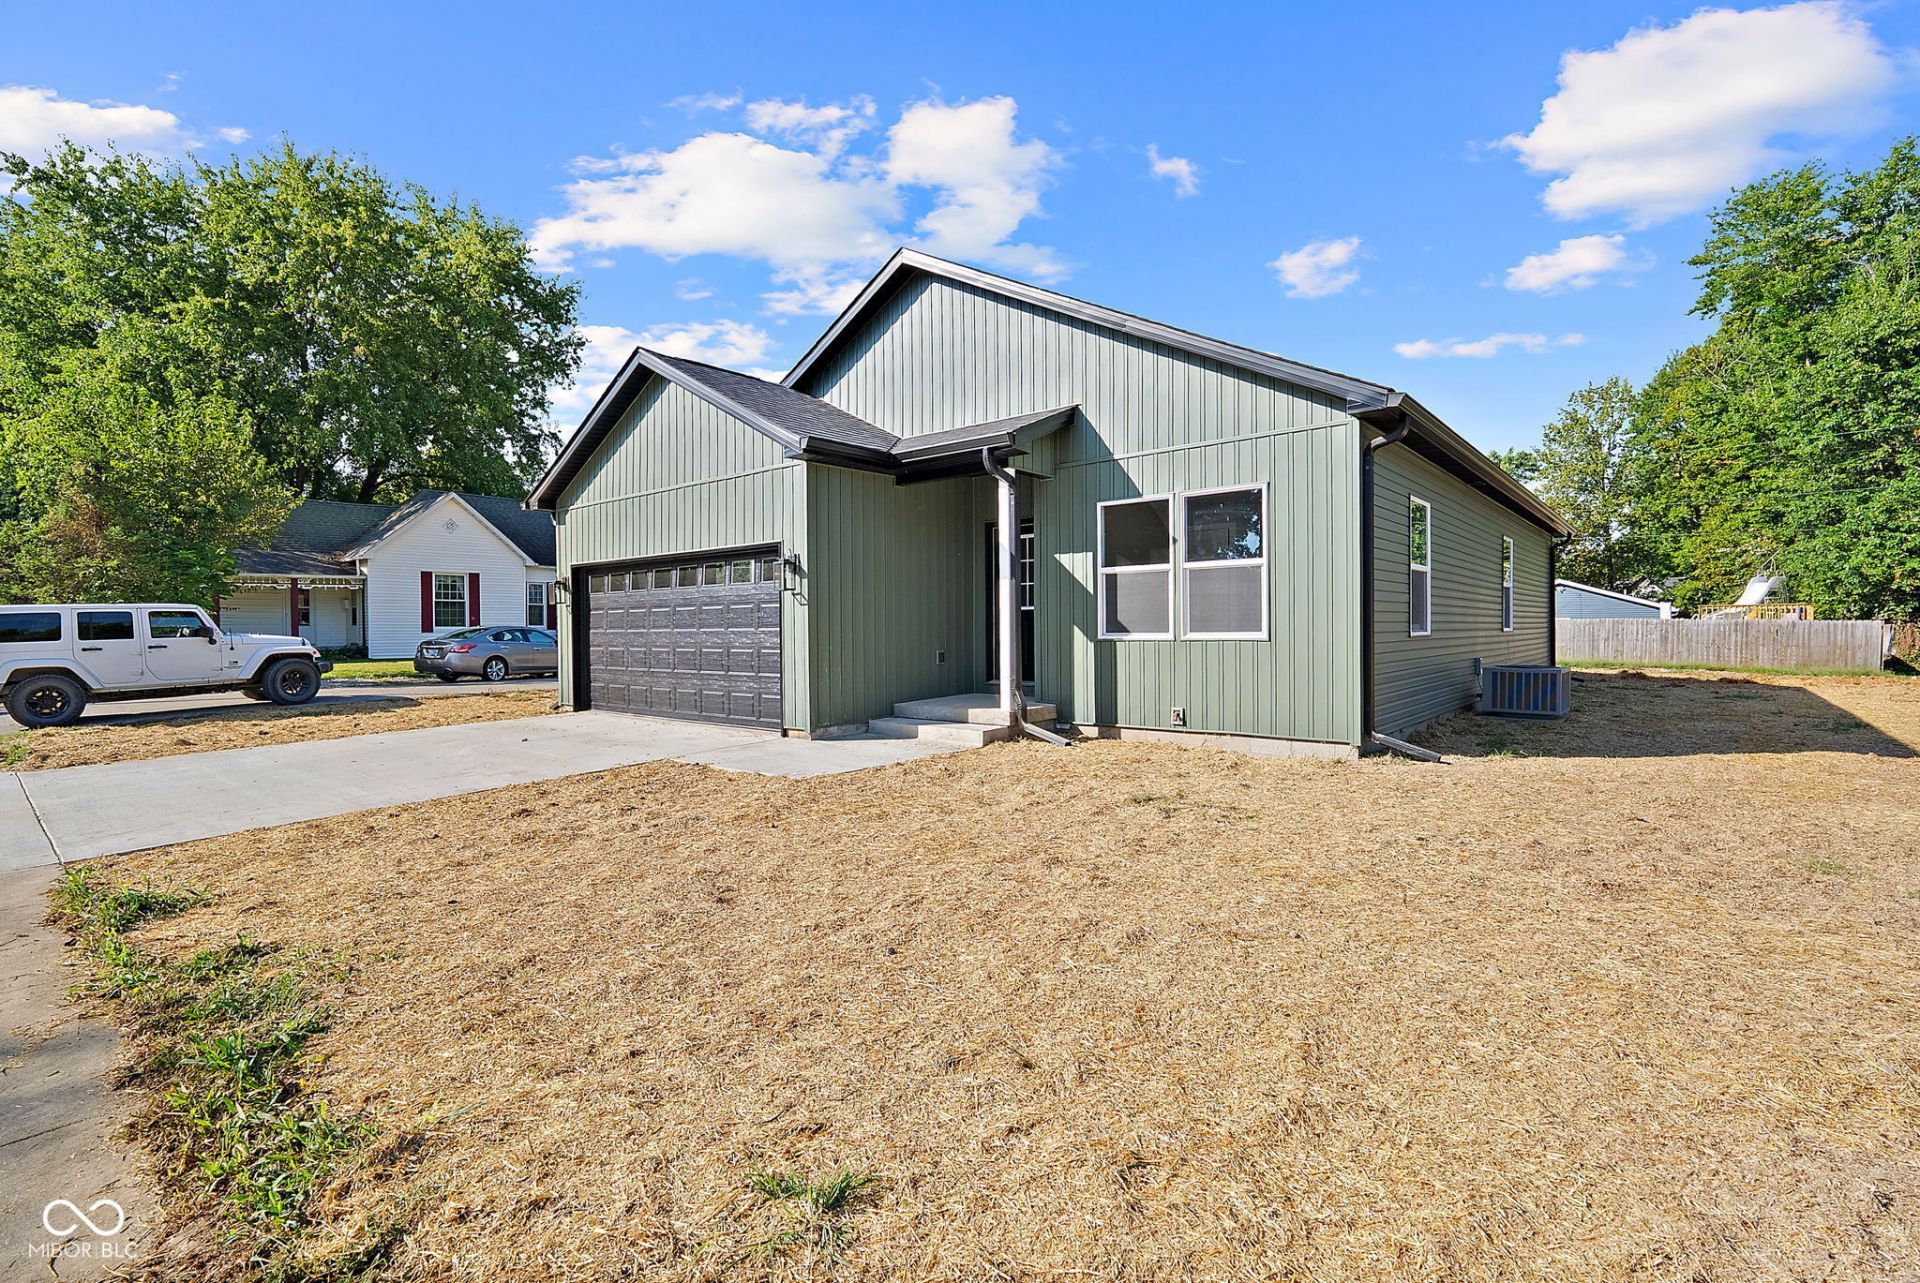
A beautiful new home paired with an exclusive 5.99% interest rate. What could be better? Oh, maybe the new construction home that is energy efficient and total electric. 3 bedrooms and 2 full baths and a house full of windows to allow the outside in. Luxury vinyl plank flooring throughout except for the bedrooms that have plush carpet. The back side of the features a large living area with a wall of windows. The kitchen is open to the dining and living area with soft close cabinets, SS appliances and Quartz counter tops. Dining room has a sliding glass door that opens to your covered back porch. Nice size laundry room off of the master bedroom with an ensuite and walk in closet. The 2 car attached garage houses your 50 gal water heater and furnace. This home has upgraded facets, cabinets, lighting, flooring and so much more. Come and see what this new construction home has to offer. Ask your agent how you can secure a 5.99% promotional inter rate using seller-paid closing cost credits.
Property Features
Property Type: Residential - Single Family
Cooling: Central Air
Garage: 2
Heating: Electric
Home Style: Ranch
Lot Size: 0.33 Acres
Stories: 1.0
Taxes: $246
Year Built: 2026
Appliances
Dishwasher
Microwave
Electric Oven
Refrigerator
Feature Descriptions
Bath: 2(Full-Main)
Days on Site: 15
Eating Area: Dining Combo/Great Room
Exterior: Vinyl Siding
Foundation: Block
InteriorFeatures: High Ceilings
Total Rooms: 7
Water: Public
Room Sizes
Living Room: 16x17
Dining Room: 10.4x12
Kitchen: 8x12
Laundry: 5x6.6
Primary Bedroom: 14x12.8
Bedroom 2: 11x11
Bedroom 3: 11x10
Local Schools
High School: Northview High School
Middle School: North Clay Middle School
Elementary School: Meridian Street Elementary School
Listed By / Shown By
Listed By
Agency Name: A & B Homes
Agency Phone: 812-605-8097
Shown By
Agent Name: Jared McCormick
Agent Phone: (317) 340-4636
Agency Title: Key Realty

Estimate Your Payment
Estimated Payment
$ 1,580.13 per month $1,482.33 Principal & Interest $20.50 Property Tax $77.29 Homeowner's Insurance
404 N Leavitt Street | MLS# 22122417
This single family home located at 404 N Leavitt Street, Brazil, IN 47834 is currently listed for sale with an asking price of $265,000. This property was built in 2026 and has 3 bedrooms and 2 full baths with 1428 sq. ft. N Leavitt Street is located in the No Subdivision subdivision. Search No Subdivision real estate on jaredmccormick.ikeyrealty.com today.