
BEDS3
BATHS2 full
SQUARE FEET1,564
MLS#22118870
STATUSActive
PROPERTY TYPEResidential - Single Family
SUBDIVISIONCarefree
Property Description
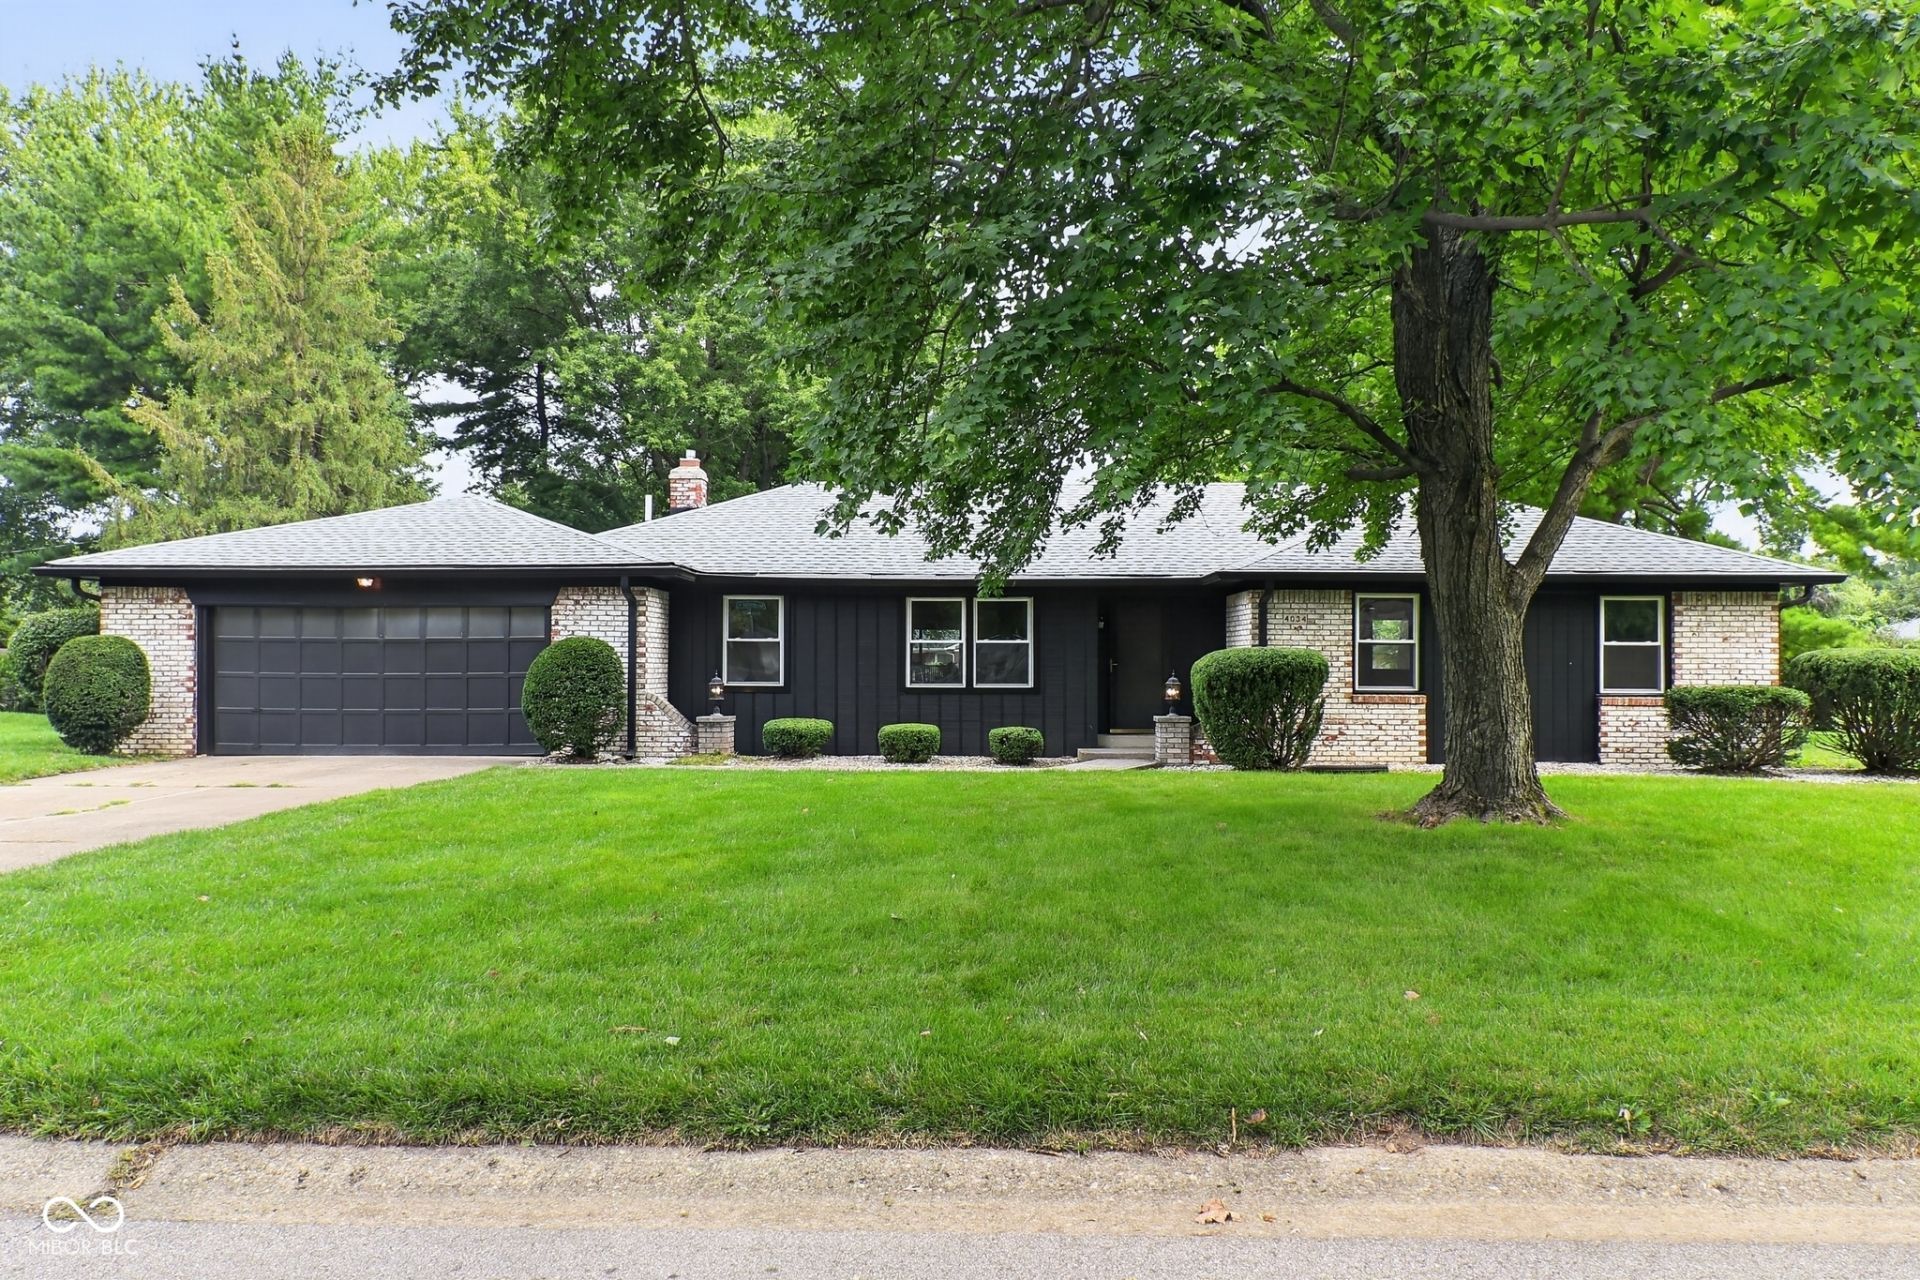
Welcome home to this beautifully updated ranch in the sought-after Carefree neighborhood and Center Grove Schools. Every detail has been thoughtfully refreshed, so all you have to do is move in and start making memories. The brand-new kitchen is a showstopper, featuring gleaming quartz counter tops and sparkling new appliances - perfect for everything from quick breakfasts to weekend gatherings. Two beautifully renovated bathrooms offer double sinks and tiled showers, adding a touch of everyday luxury. Throughout the home, you'll find new flooring, fresh paint, and new windows that fill the open-concept living space with natural light - ideal for both relaxing and entertaining. Major systems have been taken care of too, with a 2-year-young HVAC system, a new water heater, and an updated electrical panel, offering peace of mind for years to come. Beyond your front door, the community truly delivers - HOA dues include access to a sparkling pool, playground, tennis courts, and clubhouse rentals, making it easy to enjoy an active, social lifestyle right outside your home. This is more than a house - it's a place to settle in and love. Come see it for yourself!
Property Features
Property Type: Residential - Single Family
Cooling: Central Air
Fireplaces: 1
Garage: 2
Heating: Natural Gas
Home Style: Ranch
Lot Size: 0.33 Acres
Stories: 1.0
Taxes: $1,774
Year Built: 1973
Appliances
Dishwasher
Dryer
Disposal
Gas Water Heater
Electric Oven
Refrigerator
Water Heater
Water Softener Owned
Microwave
Feature Descriptions
Bath: 2(Full-Main)
Days on Site: 16
Eating Area: Dining Combo/Great Room
Equipment: Satellite Dish
Exterior: Brick, Cedar
Fireplace: Blower Fan, Gas Log, Gas Starter, Great Room, Masonry, Living Room
Foundation: Crawl Space
InteriorFeatures: Attic Pull Down Stairs, Bath Sinks Double Main, Built-in Features, Paddle Fan, Hi-Speed Internet Availbl, Smart Thermostat, Walk-In Closet(s), Breakfast Bar, Kitchen Island
Total Rooms: 8
Water: Public
Room Sizes
Living Room: 13x15
Dining Room: 12x12
Kitchen: 8x12
Laundry: 5x6
Great Room: 21x25
Primary Bedroom: 13x15
Bedroom 2: 11x12
Bedroom 3: 11x12
Local Schools
High School: Center Grove High School
Listed By / Shown By
Listed By
Agency Name: T&H Realty Services, Inc.
Agency Phone: 317-255-7767
Shown By
Agent Name: Jared McCormick
Agent Phone: (317) 340-4636
Agency Title: Key Realty

Estimate Your Payment
Estimated Payment
$ 2,260.69 per month $2,008.14 Principal & Interest $147.83 Property Tax $104.71 Homeowner's Insurance
4034 Nevermind Way | MLS# 22118870
This single family home located at 4034 Nevermind Way, Greenwood, IN 46142 is currently listed for sale with an asking price of $359,000. This property was built in 1973 and has 3 bedrooms and 2 full baths with 1564 sq. ft. Nevermind Way is located in the Carefree subdivision. Search Carefree real estate on jaredmccormick.ikeyrealty.com today.