
BEDS3
BATHS2 full
SQUARE FEET1,208
MLS#22109225
STATUSPending
PROPERTY TYPEResidential - Single Family
SUBDIVISIONHighland Springs
Property Description
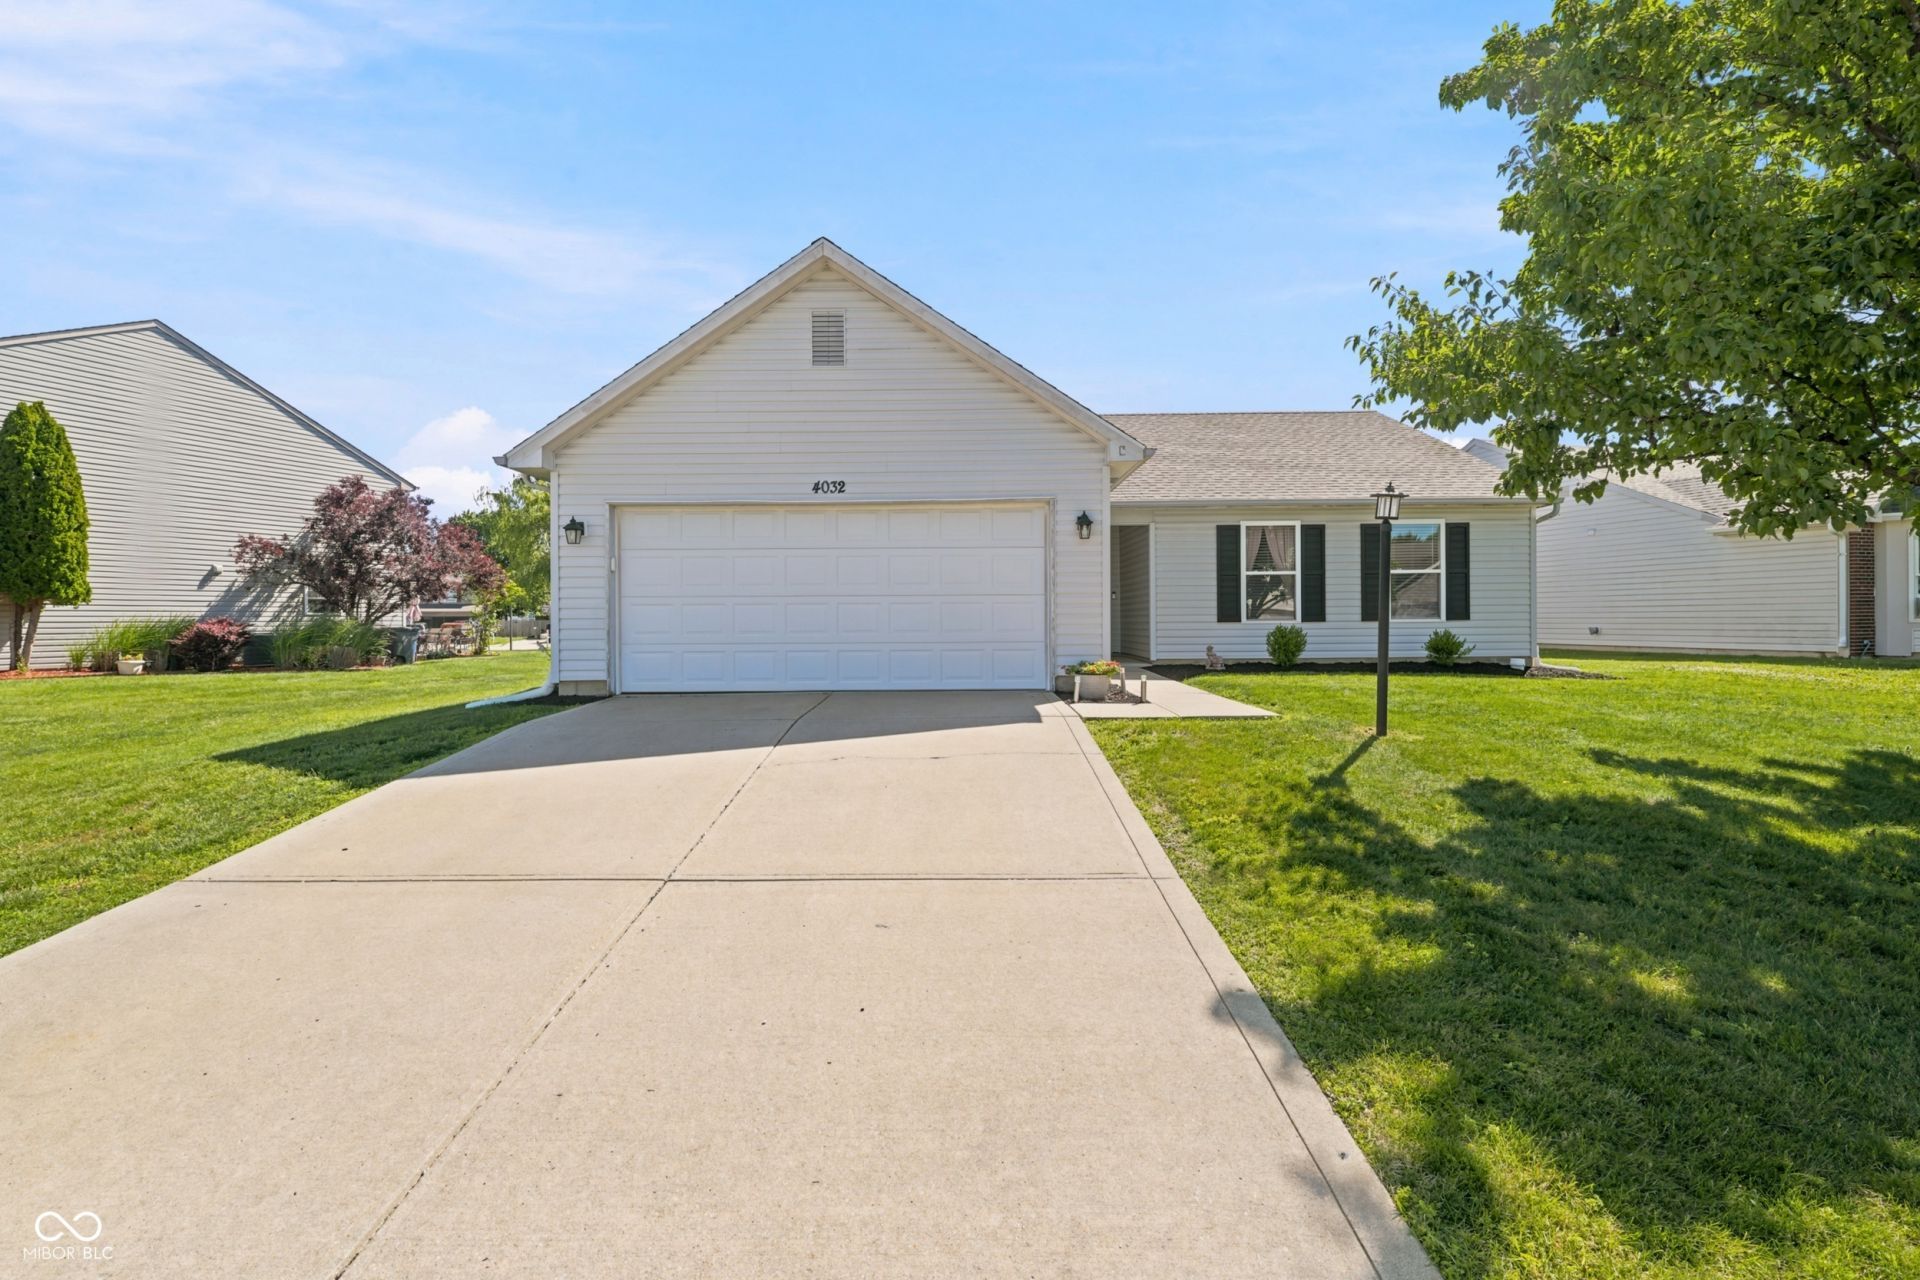
Tucked into the Highland Springs neighborhood, this 2001-built ranch offers a smart, open layout that makes everyday living convenient. With 1,208 square feet of finished space, the floor plan features an eat-in kitchen that flows naturally into the main living area, keeping the home feeling connected and bright. It includes three comfortable bedrooms and two full bathrooms, highlighted by a primary suite complete with its own private bath and walk-in closet. Out back, the fully privacy-fenced yard provides a quiet space of your own. It is set up perfectly for weekend cookouts on the patio, and the included storage shed keeps your attached two-car garage completely free of lawn equipment clutter. The community itself is highly walkable and known for a friendly atmosphere-including popular annual neighborhood garage sales. When you need to head out, quick access to US-31 makes the morning commute or a trip across Howard County a breeze.
Property Features
Property Type: Residential - Single Family
Cooling: Central Air
Garage: 2
Heating: Electric, Forced Air, Heat Pump
Home Style: Ranch, Traditional
Lot Size: 0.18 Acres
Stories: 1.0
Taxes: $1,392
Year Built: 2001
Appliances
Dishwasher
Electric Water Heater
Microwave
Electric Oven
Refrigerator
Feature Descriptions
Bath: 2(Full-Main)
Days on Site: 57
Eating Area: Dining Combo/Kitchen
Equipment: Smoke Alarm
Exterior: Vinyl Siding
ExteriorFeatures: Storage Shed
Foundation: Slab
InteriorFeatures: Entrance Foyer, Eat-in Kitchen
Outbuilding(s): Yes
Total Rooms: 6
Utility Options: Cable Available, Electricity Connected
Water: Public
Room Sizes
Kitchen: 23x9
Laundry: 7x6
Primary Bedroom: 13x11
Bedroom 2: 13x9
Living Room: 16x14
Bedroom 3: 10x9
Local Schools
High School: Taylor High School
Middle School: Taylor Middle School
Elementary School: Taylor Elementary School
Listed By / Shown By
Listed By
Agency Name: F.C. Tucker Company
Agency Phone: 317-843-7766
Shown By
Agent Name: Jared McCormick
Agent Phone: (317) 340-4636
Agency Title: Key Realty

Estimate Your Payment
Estimated Payment
$ 1,380.77 per month $1,202.09 Principal & Interest $116.00 Property Tax $62.68 Homeowner's Insurance
4032 Springmill Drive | MLS# 22109225
This single family home located at 4032 Springmill Drive, Kokomo, IN 46902 is currently listed for sale with an asking price of $214,900. This property was built in 2001 and has 3 bedrooms and 2 full baths with 1208 sq. ft. Springmill Drive is located in the Highland Springs subdivision. Search Highland Springs real estate on jaredmccormick.ikeyrealty.com today.