
BEDS3
BATHS1 full 1 partial
SQUARE FEET2,148
MLS#22123433
STATUSActive
PROPERTY TYPEResidential - Single Family
SUBDIVISIONNo Subdivision
Property Description
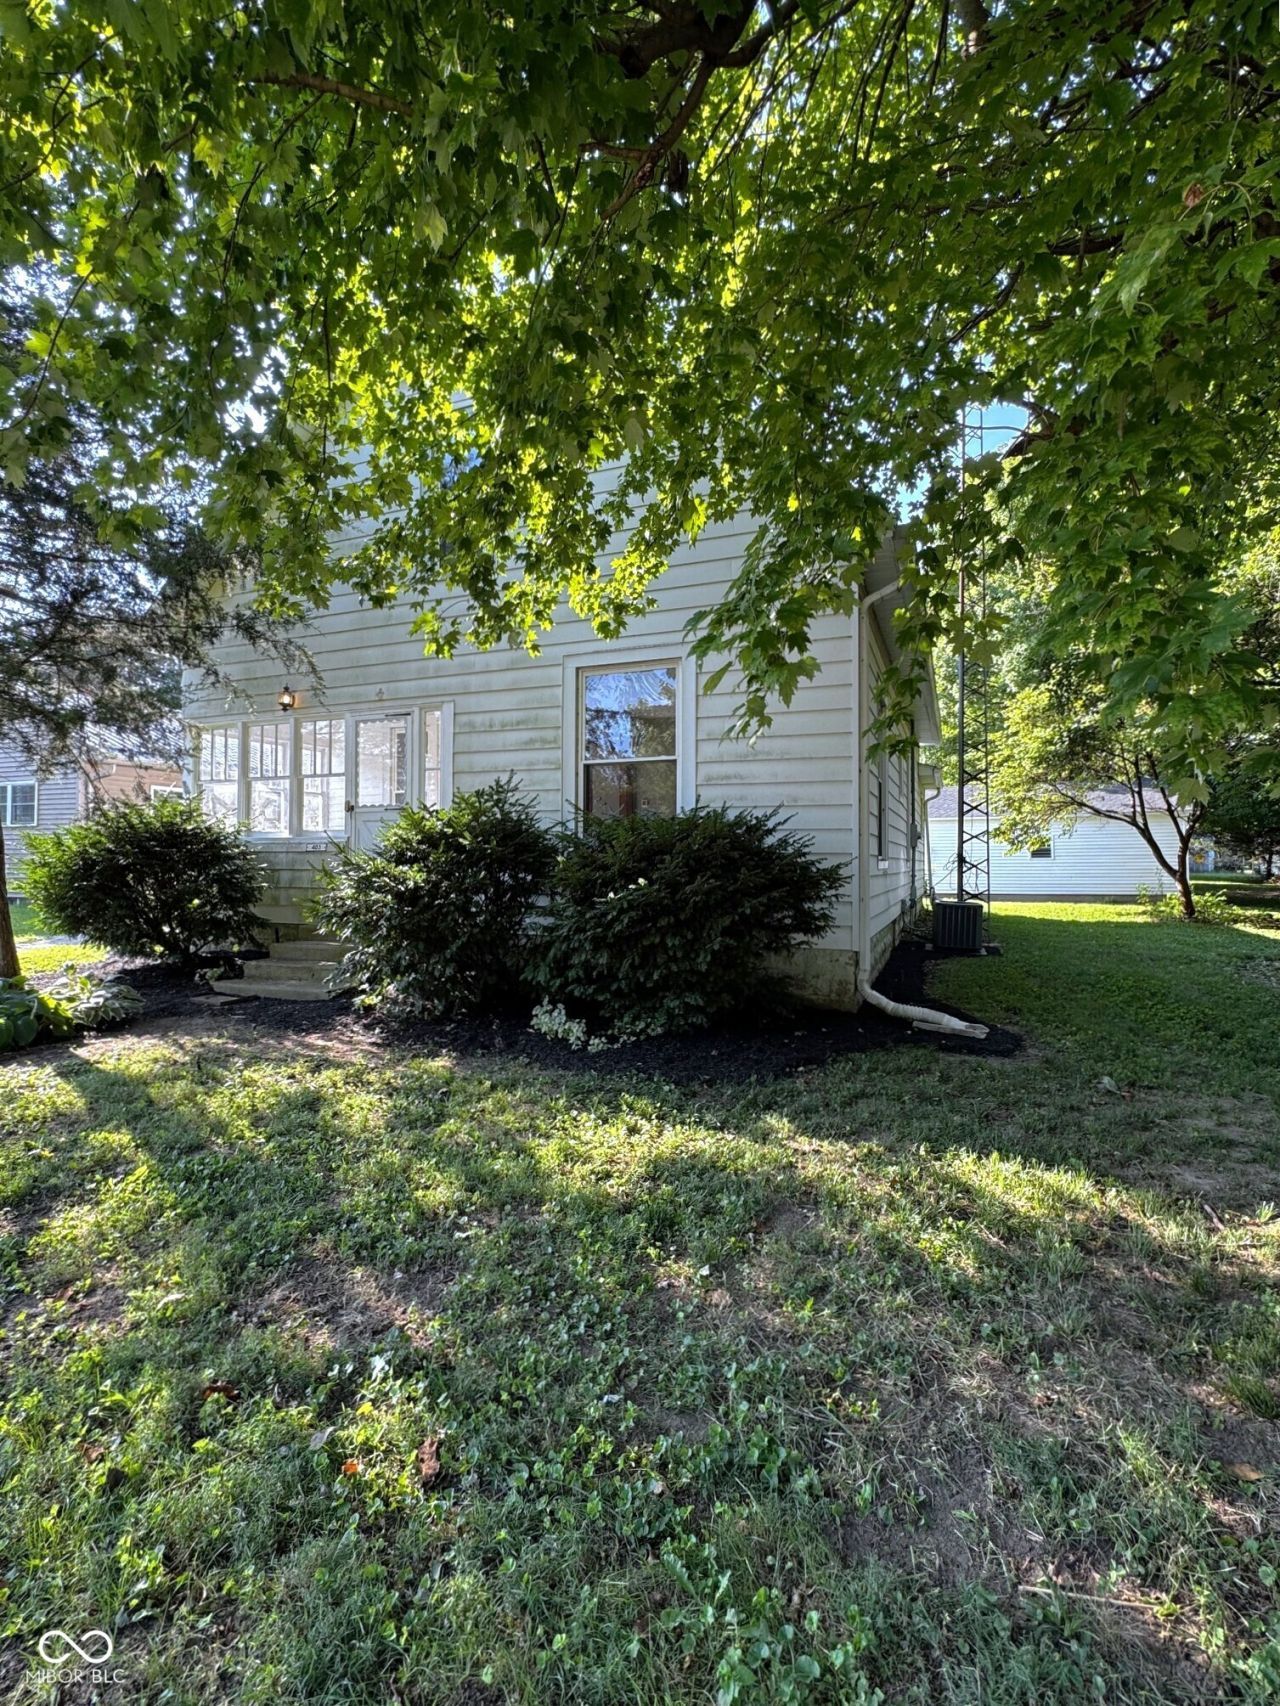
Welcome to 403 W Washington Street in Waynetown! This updated two-story home offers 3 bedrooms, 1.5 bathrooms, and a great blend of modern improvements and original character. Inside, you'll find new flooring, fresh paint, new light fixtures, and a completely renovated kitchen featuring all-new appliances, granite countertops. Original hardwood trim and finishes remain throughout portions of the home, adding character alongside the recent updates. With both a living room and a separate family room, the home provides plenty of flexible living space. Outside, the property features a large yard and a detached two-car garage with a brand-new roof, new siding, and a new garage door. With numerous updates already completed while maintaining some of its original charm, this Waynetown property is ready for its next chapter. Schedule your showing today!
Property Features
Property Type: Residential - Single Family
Cooling: Central Air
Garage: 2
Heating: Forced Air, Natural Gas
Home Style: Traditional
Lot Size: 0.46 Acres
Stories: 2.0
Taxes: $712
Year Built: 1900
Appliances
Refrigerator
Gas Oven
MicroHood
Dishwasher
Feature Descriptions
Basement: Storage Space
Bath: 1(Full-Main), 1(Half-Upper)
Days on Site: 3
Eating Area: Dining Combo/Kitchen
Exterior: Aluminum Siding
Foundation: Block
Total Rooms: 8
Water: Public
Room Sizes
Living Room: 12x15
Dining Room: 12x12
Kitchen: 9x12
Laundry: 6x12
Primary Bedroom: 6x8
Bedroom 2: 16x11
Bedroom 3: 11x15
Family Room: 15x12
Listed By / Shown By
Listed By
Agency Name: F.C. Tucker West Central
Agency Phone: 765-362-4700
Shown By
Agent Name: Jared McCormick
Agent Phone: (317) 340-4636
Agency Title: Key Realty

Estimate Your Payment
Estimated Payment
$ 1,353.53 per month $1,230.06 Principal & Interest $59.33 Property Tax $64.14 Homeowner's Insurance
403 W Washington Street | MLS# 22123433
This single family home located at 403 W Washington Street , Waynetown, IN 47990 is currently listed for sale with an asking price of $219,900. This property was built in 1900 and has 3 bedrooms and 1 full and 1 partial baths with 2148 sq. ft. W Washington Street is located in the No Subdivision subdivision. Search No Subdivision real estate on jaredmccormick.ikeyrealty.com today.