
BEDS2
BATHS2 full 1 partial
SQUARE FEET2,775
MLS#22113099
STATUSPending
PROPERTY TYPEResidential - Condominium
SUBDIVISIONSycamore Springs
Property Description
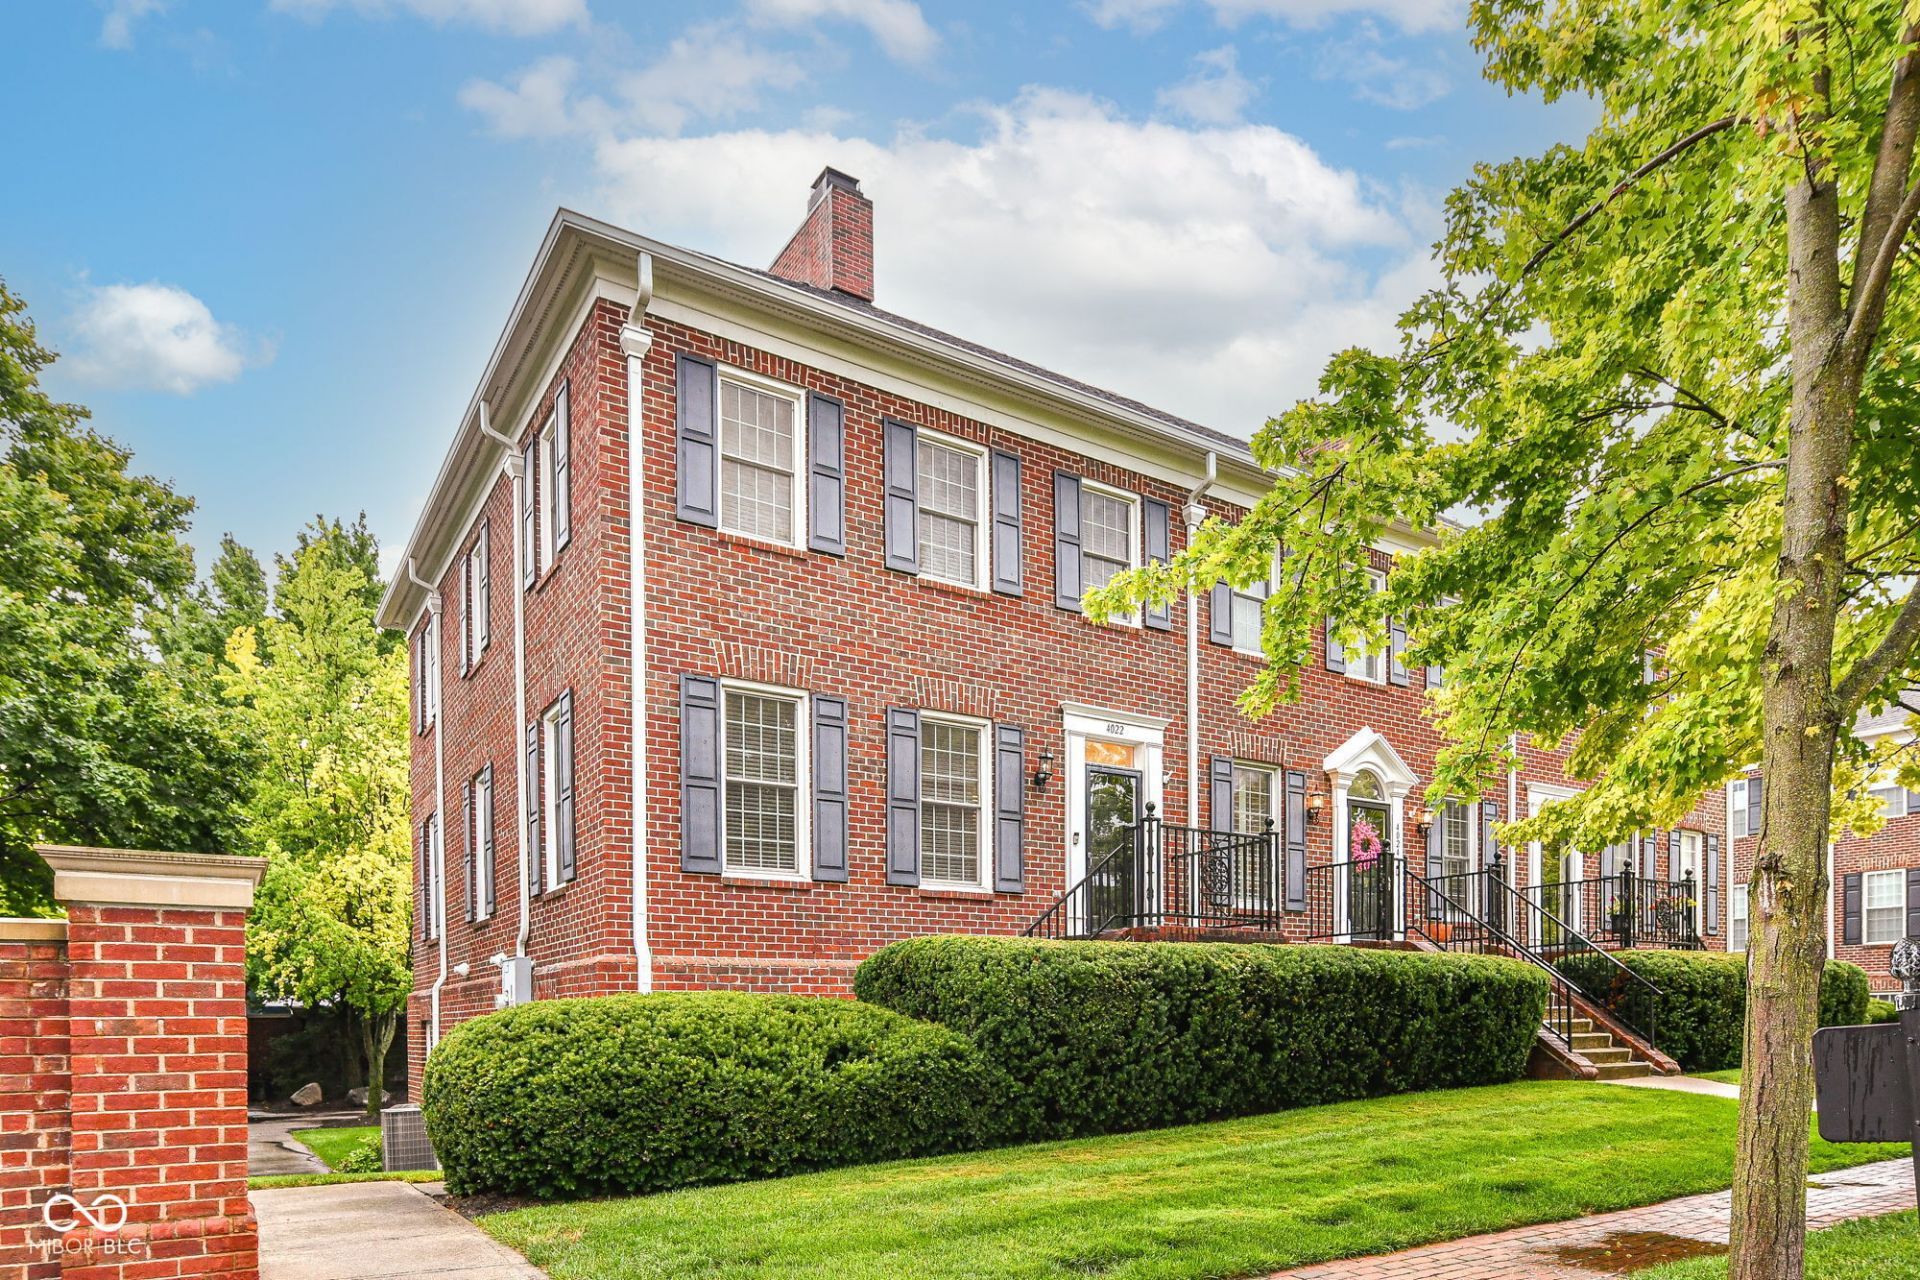
An End Unit located at 4022 Heyward Place in Sycamore Springs is an attractive brick townhome offering 1850 square feet of exceptional sophisticated living. This colonial-style residence, well-maintained, offers 2 bedrooms, 2.5 baths, combined kitchen and dining with access to deck. The kitchen is thoughtfully appointed with stainless steel appliances, island, stainless steel appliances and solid surface countertops. Large Great room with fireplace and lots of windows and sunlight. Laundry is located on the upper level with the bedrooms. The lower level offers a rec room or office with access to the 2-car garage.
Property Features
Property Type: Residential - Condominium
Cooling: Central Air
Fireplaces: 1
Garage: 2
Heating: Forced Air, Natural Gas
Home Style: Traditional
Lot Size: 0.13 Acres
Stories: 2.0
Taxes: $7,810
Year Built: 1998
Appliances
Dishwasher
Microwave
Electric Oven
Refrigerator
Gas Water Heater
Feature Descriptions
Basement: Ceiling - 9+ feet, Finished Ceiling, Finished Walls
Bath: 2(Full-Upper), 1(Half-Main)
Condo Location: Building Private Entry
Days on Site: 33
Eating Area: Breakfast Room, Dining Combo/Great Room
Equipment: Smoke Alarm
Exterior: Brick
ExteriorFeatures: Sprinkler System, Balcony
Fireplace: Gas Log, Gas Starter, Great Room
Foundation: Poured Concrete
InteriorFeatures: High Ceilings, Walk-In Closet(s), Hardwood Floors, Wood Work Painted, Breakfast Bar, Entrance Foyer, Pantry
Lifestyles: Walk Up
Total Rooms: 8
Water: Public
Room Sizes
Primary Bedroom: 17x14
Breakfast Room: 14x10
Family Room: 15x15
Kitchen: 14x13
Bedroom 2: 16x11
Dining Room: 14x9
Great Room: 20x15
Laundry: 5x3
Listed By / Shown By
Listed By
Agency Name: Berkshire Hathaway Home
Agency Phone: 317-595-2100
Shown By
Agent Name: Jared McCormick
Agent Phone: (317) 340-4636
Agency Title: Key Realty

Estimate Your Payment
Estimated Payment
$ 2,769.57 per month $2,013.74 Principal & Interest $650.83 Property Tax $105.00 Homeowner's Insurance
4022 Heyward Place | MLS# 22113099
This condo located at 4022 Heyward Place, Indianapolis, IN 46250 is currently listed for sale with an asking price of $360,000. This property was built in 1998 and has 2 bedrooms and 2 full and 1 partial baths with 2775 sq. ft. Heyward Place is located in the Sycamore Springs subdivision. Search Sycamore Springs real estate on jaredmccormick.ikeyrealty.com today.