
BEDS5
BATHS2 full
SQUARE FEET1,928
MLS#22113807
STATUSPending
PROPERTY TYPEResidential - Single Family
SUBDIVISIONNo Subdivision
Property Description
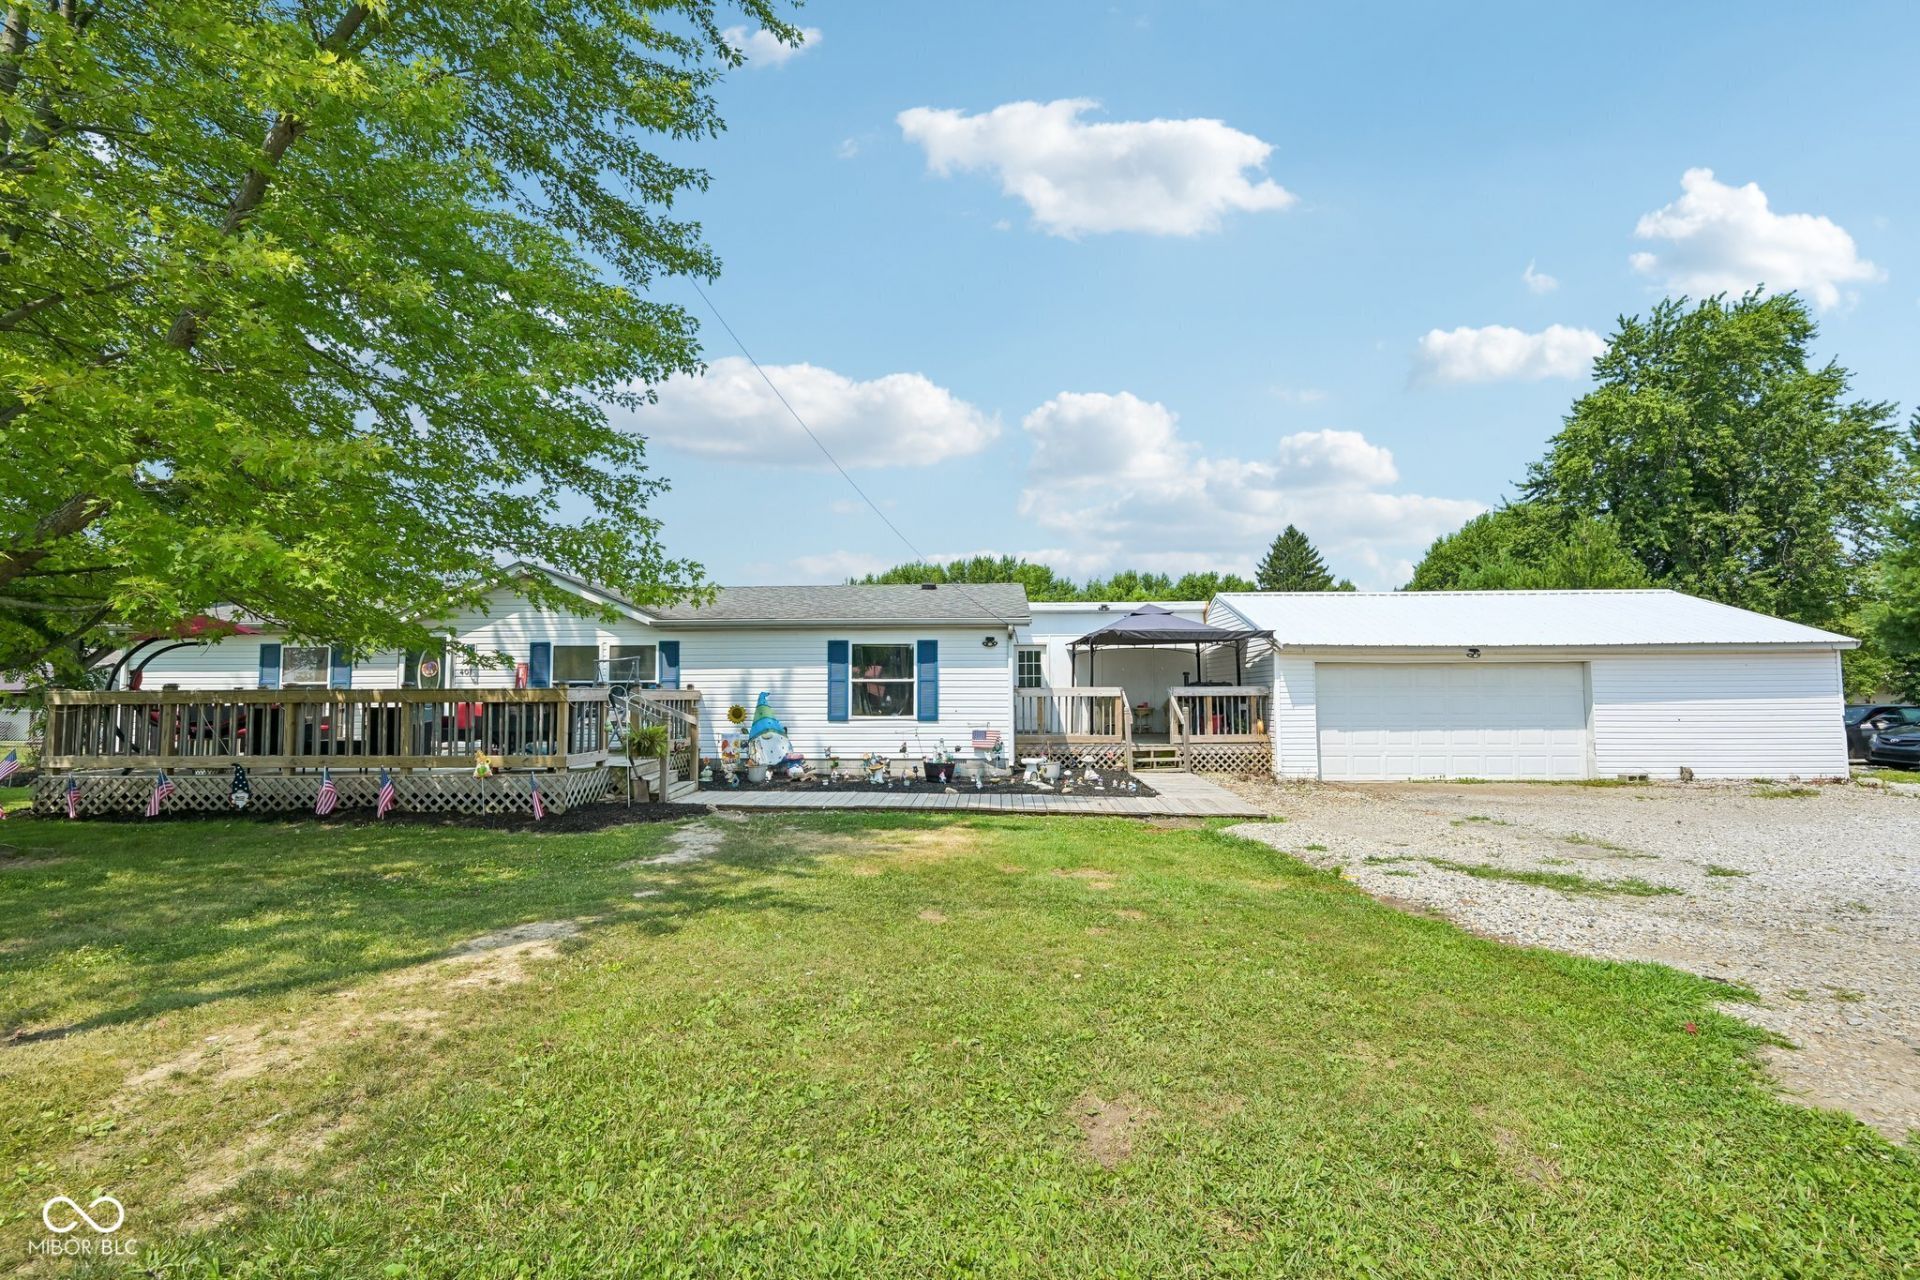
Welcome to this spacious and inviting home at 401 S. Fletcher Street in Frankton, where comfort, convenience, and outdoor living come together. Offering 5 bedrooms, 2 full bathrooms, and 1,928 square feet of living space, this well-maintained home sits on a generous 0.43-acre lot, providing plenty of room both inside and out. The open-concept layout connects the kitchen and living area, creating the perfect space for everyday living, family gatherings, and entertaining guests. Step outside to your own private backyard retreat. The fully fenced yard offers privacy and plenty of space to relax or play, while the above-ground pool provides the perfect place to cool off and enjoy warm summer days. A detached outbuilding provides additional storage for lawn equipment, tools, seasonal decor, or hobby space, adding even more functionality to the property. Inside, you'll appreciate the large walk-in closet, providing abundant storage and organization. The home's thoughtful layout offers plenty of space for a growing family, guests, or even a home office. Conveniently located within walking distance of Frankton Schools as well as local shopping and amenities, this home combines small-town charm with everyday convenience. If you've been searching for a move-in-ready home with space to spread out and enjoy both indoor and outdoor living, this is one you won't want to miss!
Property Features
Property Type: Residential - Single Family
Cooling: Central Air
Garage: 4
Heating: Natural Gas, Baseboard
Home Style: Modular
Lot Size: 0.43 Acres
Stories: 1.0
Taxes: $1,378
Year Built: 1997
Appliances
Dishwasher
Dryer
Microwave
Electric Oven
Refrigerator
Washer
Range Hood
Feature Descriptions
Bath: 2(Full-Main)
Days on Site: 25
Eating Area: Dining Combo/Family Room
Exterior: Vinyl Siding
Foundation: Crawl Space
InteriorFeatures: Paddle Fan, Hi-Speed Internet Availbl, Smart Thermostat, Walk-In Closet(s)
Total Rooms: 7
Utility Options: Electricity Connected, Natural Gas Available, Natural Gas Connected, Septic System, Water Connected
Water: Public
Room Sizes
Bedroom 2: 12.7x12.9
Bedroom 3: 12.7x10.5
Bedroom 4: 12.5x10.1
Bedroom 5: 11.9x10
Kitchen: 12.5x22.8
Family Room: 13.2x22.8
Primary Bedroom: 19x12
Local Schools
Middle School: Lapel Middle School
Listed By / Shown By
Listed By
Agency Name: Trueblood Real Estate
Agency Phone: 317-288-5148
Shown By
Agent Name: Jared McCormick
Agent Phone: (317) 340-4636
Agency Title: Key Realty

Estimate Your Payment
Estimated Payment
$ 1,350.76 per month $1,174.68 Principal & Interest $114.83 Property Tax $61.25 Homeowner's Insurance
401 S Fletcher | MLS# 22113807
This single family home located at 401 S Fletcher, Frankton, IN 46044 is currently listed for sale with an asking price of $210,000. This property was built in 1997 and has 5 bedrooms and 2 full baths with 1928 sq. ft. S Fletcher is located in the No Subdivision subdivision. Search No Subdivision real estate on jaredmccormick.ikeyrealty.com today.