
BEDS3
BATHS1 full
SQUARE FEET2,796
MLS#22132947
STATUSPending
PROPERTY TYPEResidential - Single Family
SUBDIVISIONIrvington Terrace
SCHOOLIndianapolis Public Schools
Property Description
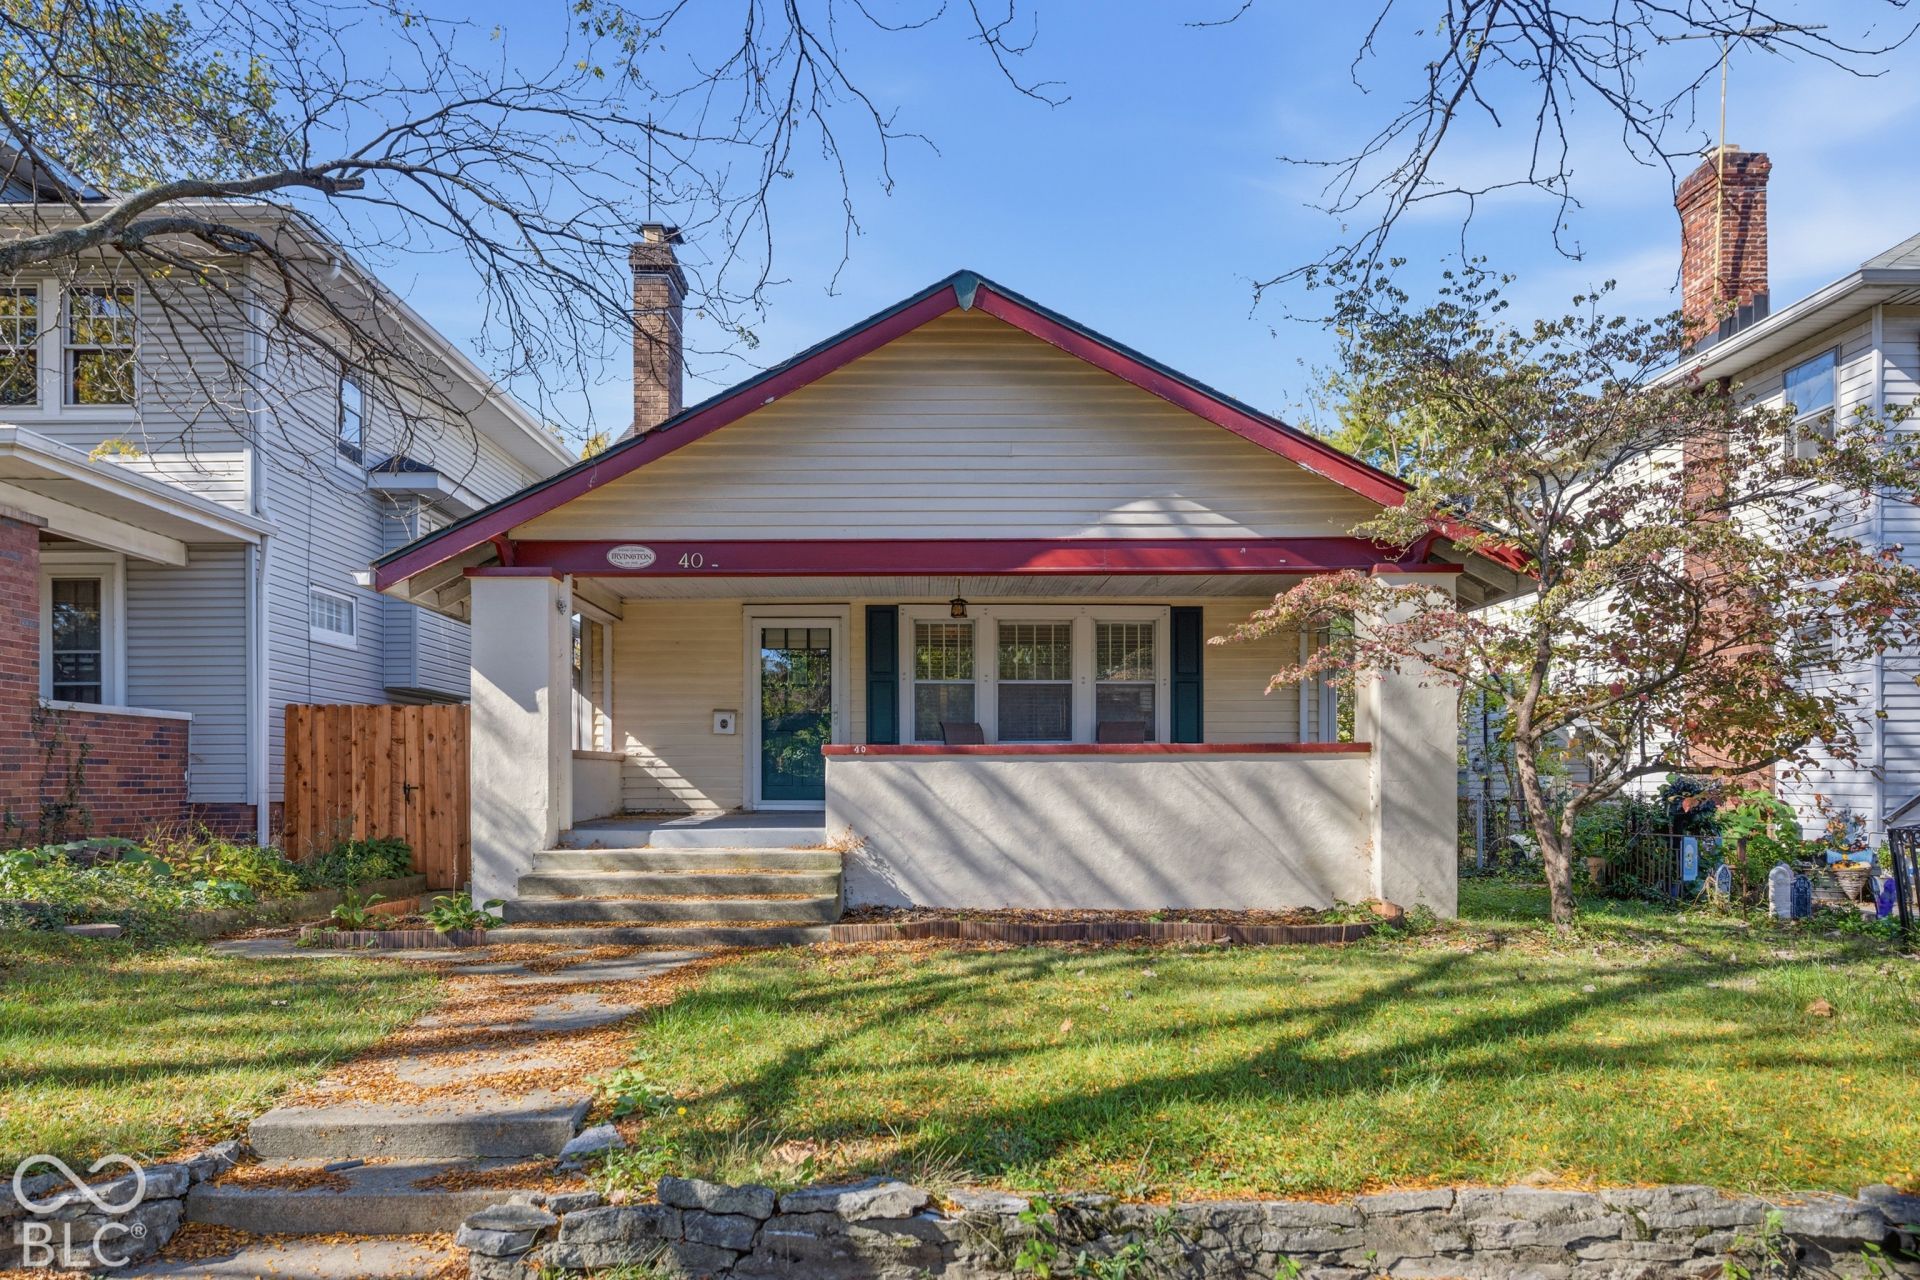
Room to Grow in Irvington Terrace! Looking for your next renovation project or an investment with potential? This traditional two-story home offers 3 bedrooms, 2,120 square feet of living space, and a detached 2-car garage. Built in 1925, the home features two main-level bedrooms, one upper-level bedroom, a full bathroom on the main level, a full block foundation, and a mix of vinyl and wood exterior siding with classic wood windows. Bring your ideas and explore the possibilities of making this home your own. Conveniently located near Ellenberger Park, Arlington Square shopping, and Community Hospital East, with access to major roadways for getting around Indianapolis. Whether you're looking to renovate, invest, or create a home that reflects your style, this Irvington Terrace property is ready for its next chapter. Come see the potential and make your plans a reality!
Property Features
Property Type: Residential - Single Family
Cooling: Central Air
Fireplaces: 1
Garage: 2
Heating: Forced Air, Natural Gas
Home Style: Traditional
Lot Size: 0.13 Acres
Stories: 2.0
Taxes: $5,050
Year Built: 1925
Appliances
Dishwasher
Dryer
Electric Oven
Refrigerator
Washer
Feature Descriptions
Bath: 1(Full-Main)
Days on Site: 18
Eating Area: Dining Combo/Living Room
Exterior: Vinyl Siding, Wood Siding
Fireplace: Living Room
Foundation: Block, Full
InteriorFeatures: Attic Access, WoodWorkStain/Painted
Total Rooms: 7
Water: Public
Room Sizes
Living Room: 13x11
Dining Room: 12x11
Kitchen: 22x14
Laundry: 7x7
Primary Bedroom: 11x11
Bedroom 2: 11x11
Bedroom 3: 25x13
Local Schools
High School: Arsenal Technical High School
Middle School: Emma Donnan Middle School
Elementary School: Christian Park School 82
School District: Indianapolis Public Schools
Listed By / Shown By
Listed By
Agency Name: Red Bridge Real Estate
Agency Phone: 317-985-8532
Shown By
Agent Name: Jared McCormick
Agent Phone: (317) 340-4636
Agency Title: Key Realty

Estimate Your Payment
Estimated Payment
$ 1,568.48 per month $1,090.77 Principal & Interest $420.83 Property Tax $56.88 Homeowner's Insurance
40 N Ridgeview Drive | MLS# 22132947
This single family home located at 40 N Ridgeview Drive, Indianapolis, IN 46219 is currently listed for sale with an asking price of $195,000. This property was built in 1925 and has 3 bedrooms and 1 full baths with 2796 sq. ft. N Ridgeview Drive is located in the Irvington Terrace subdivision within the Indianapolis Public Schools school district. Search Irvington Terrace real estate on jaredmccormick.ikeyrealty.com today.