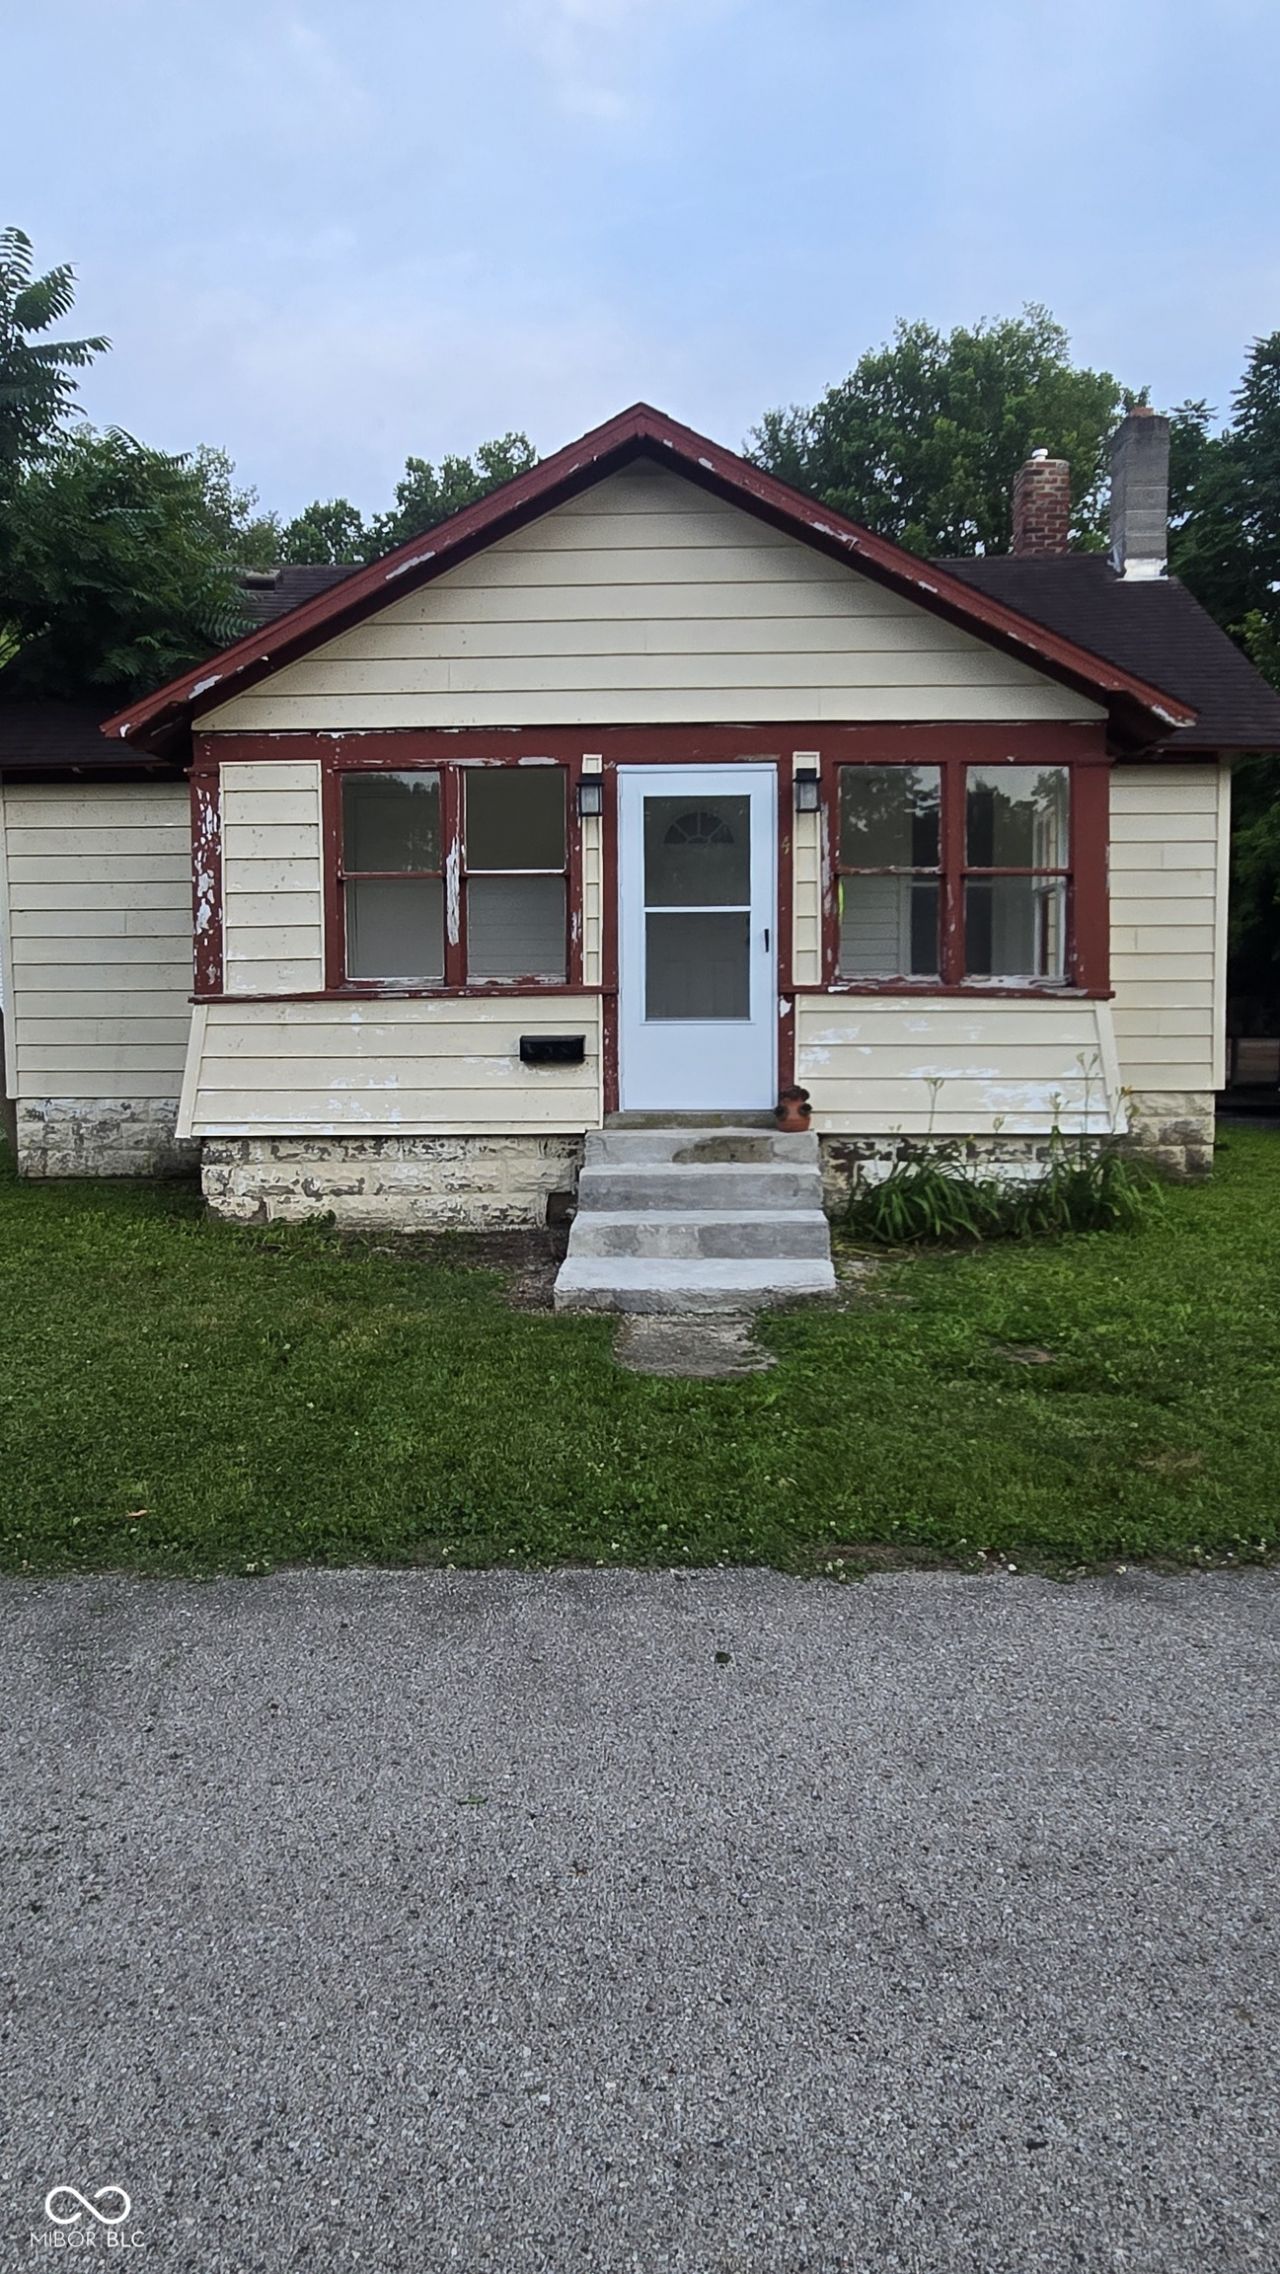

BEDS3
BATHS1 full
SQUARE FEET1,540
MLS#22111694
STATUSPending
PROPERTY TYPEResidential - Single Family
SUBDIVISIONNo Subdivision
Property Description
Nestled in a charming, quiet neighborhood, this beautifully renovated home offers the perfect blend of modern updates and small-town appeal. Conveniently located near US 40, State Road 1, and just minutes from I-70, it provides an easy commute to Richmond, Indianapolis, and Connersville. Completely renovated down to the studs, this home features all-new drywall throughout, a new furnace, central air conditioning, water heater, updated electrical system, and new water lines-giving you the peace of mind that comes with major mechanical and structural improvements. Step outside to enjoy the spacious backyard, perfect for creating a garden, gathering around a fire pit, or entertaining family and friends. With its extensive renovations, convenient location, and inviting outdoor space, this move-in-ready home is one you won't want to miss. Schedule your showing today!
Property Features
Property Type: Residential - Single Family
Cooling: Central Air
Garage: 2
Heating: Forced Air
Home Style: Traditional
Lot Size: 0.26 Acres
Stories: 1.0
Taxes: $1,680
Year Built: 1918
Appliances
None
Feature Descriptions
Bath: 1(Full-Main)
Days on Site: 47
Eating Area: Dining Combo/Kitchen
Exterior: Block, Vinyl Siding
Foundation: Block
InteriorFeatures: Attic Access, Attic Pull Down Stairs, Built-in Features, Eat-in Kitchen
Total Rooms: 6
Utility Options: Cable Available, Electricity Connected, Natural Gas Connected
Water: Public
Room Sizes
Living Room: 15x14
Kitchen: 20x10
Primary Bedroom: 12x12
Bedroom 2: 12x10
Bedroom 3: 11x8
Laundry: 10x6
Local Schools
High School: Lincoln Sr High School
Middle School: Lincoln Middle School
Elementary School: Western Wayne Elementary School
Listed By / Shown By
Listed By
Agency Name: Yazel Group Real Estate Sales
Agency Phone: 765-932-2919
Shown By
Agent Name: Jared McCormick
Agent Phone: (317) 340-4636
Agency Title: Key Realty

Estimate Your Payment
Estimated Payment
$ 934.53 per month $755.15 Principal & Interest $140.00 Property Tax $39.38 Homeowner's Insurance
4 S 4th | MLS# 22111694
This single family home located at 4 S 4th, Cambridge City, IN 47327 is currently listed for sale with an asking price of $135,000. This property was built in 1918 and has 3 bedrooms and 1 full baths with 1540 sq. ft. S 4th is located in the No Subdivision subdivision. Search No Subdivision real estate on jaredmccormick.ikeyrealty.com today.