
BEDS6
BATHS5 full 1 partial
SQUARE FEET7,249
MLS#22094546
STATUSActive
PROPERTY TYPEResidential - Single Family
SUBDIVISIONHolliday Farms
Property Description
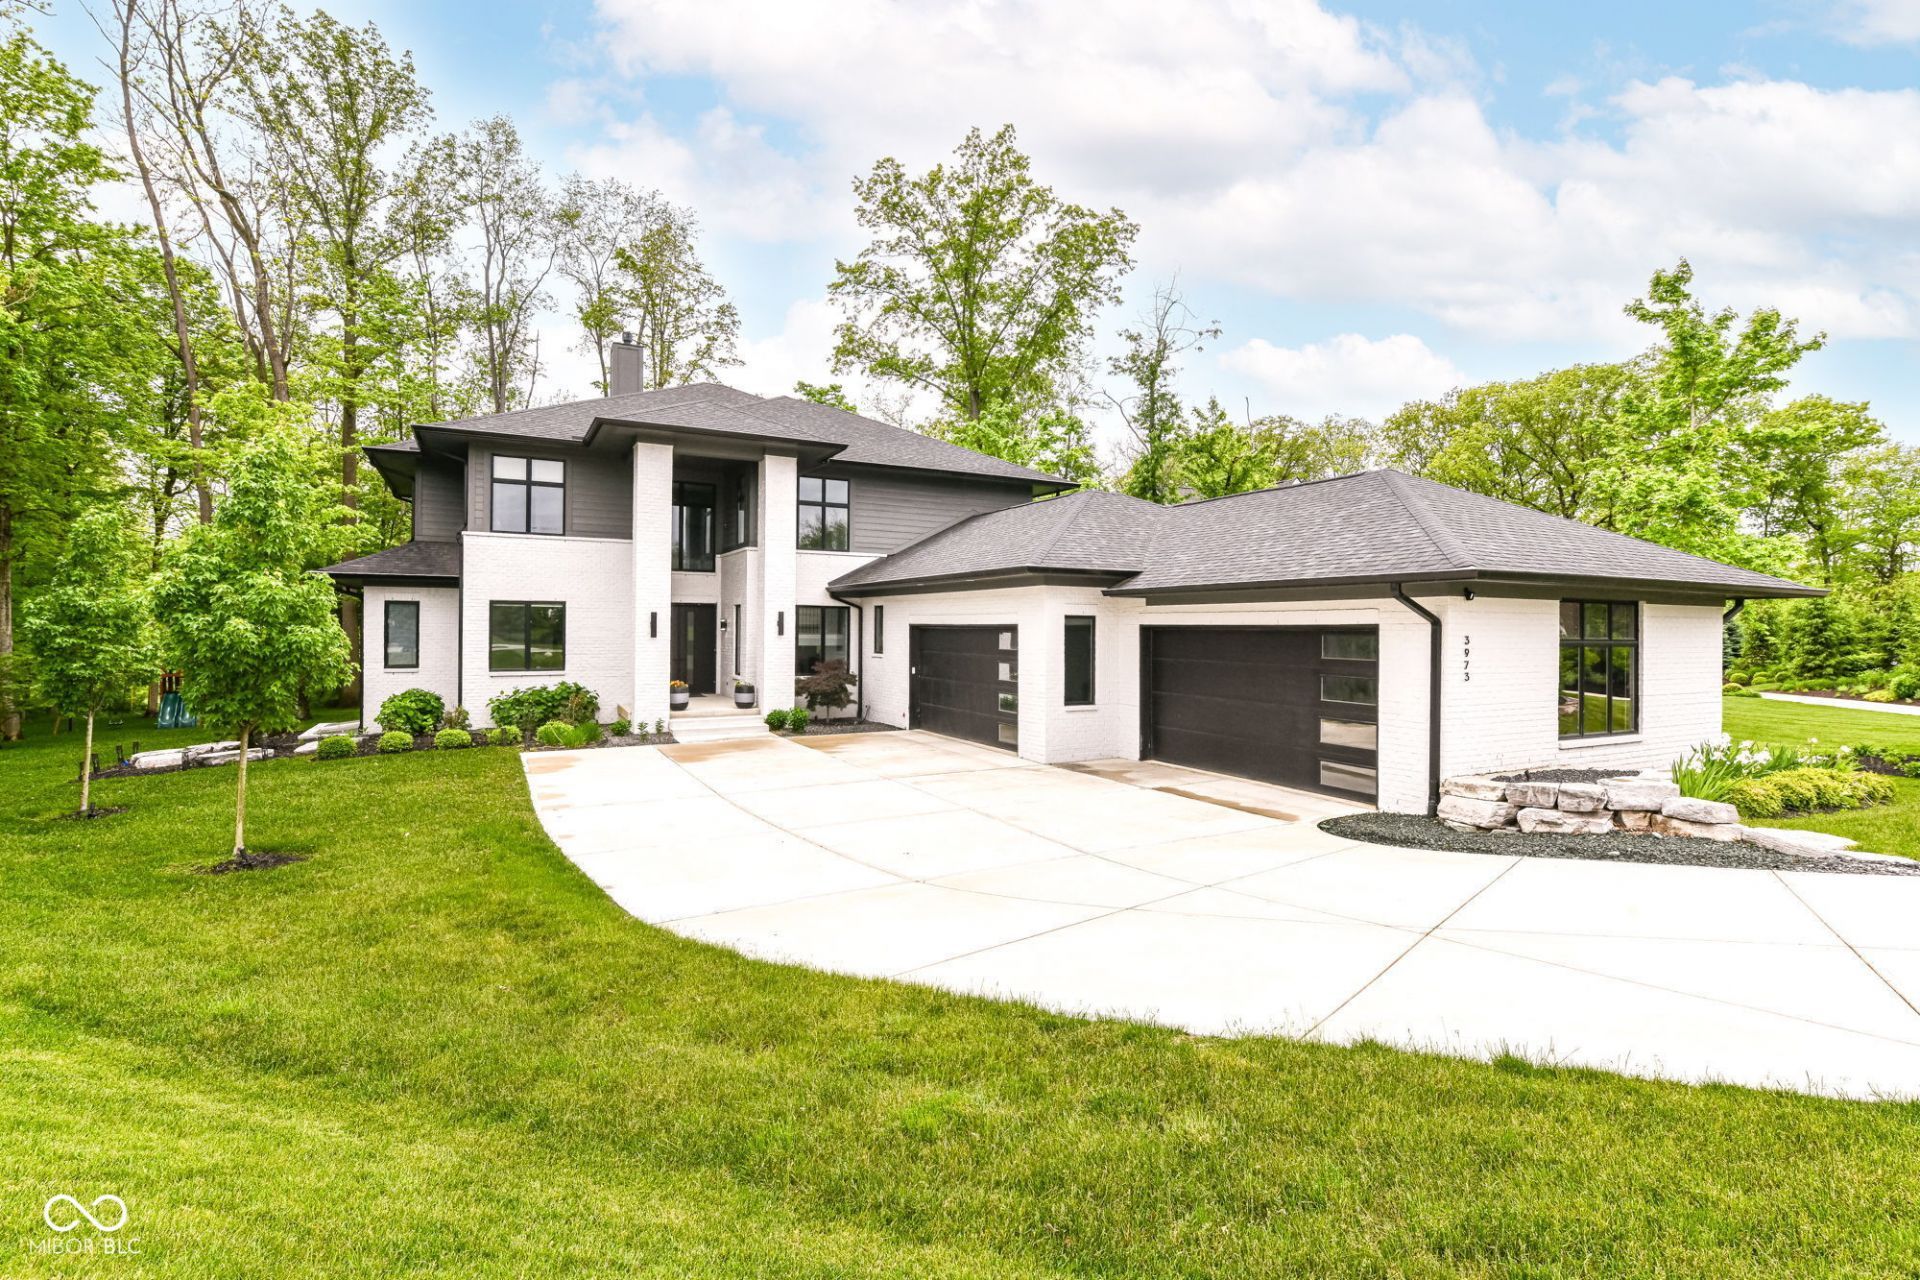
Welcome to gated Holliday Farms in Zionsville featuring luxury home with golf course views of 9th green and 10th tee. Wedgewood-built contemporary home on 0.74-acre wooded lot across from clubhouse. 6 bedrooms, 5.5 baths, over 6,400 sq ft, finished basement, 4-car garage. The expansive open-concept floor plan creates a seamless flow between the kitchen, family room, and dining area design to harmoniously blend family living and entertainment. Main level features family room accented with floor to ceiling tiled walled fireplace bathed in natural light through glass doors with access to lanai with outdoor fireplace in the back, which offers panoramic tree line views. Separate dining area overlooking the backyard. Lanai with automated mesh screens to enjoy the outdoors all season long with accessibility to patio in the backyard great for enjoying nature and gardening. The kitchen boasts top-tier Bosch appliances, custom cabinetry, and a huge island, ideal for both culinary and guest entertaining. Main level includes guest suite with ensuite bath and walk-in closet, Dual office spaces ideal for work-from-home, and a flexible hobby or playroom with backyard access. Upper level includes four bedrooms, all with ensuite baths and walk-in closets, plus loft. Primary suite with a sitting area, private balcony, and views of the golf course and woods. Primary bath w/dual vanity huge walk-in shower, and custom California Closets system. Finished basement offers wet bar, media and recreation space, fitness room, sixth bedroom, and full bath-ideal for guests or multigenerational living. Additional features include 4-car garage, smart lighting, dual tankless water heaters, whole-home water softener, reverse osmosis system, custom cabinetry, and built-ins. Holliday Farms amenities include golf course, clubhouse, dining, fitness center, indoor and outdoor pools, tennis, pickleball, and social membership activities. Located in award-winning Zionsville Schools district.
Property Features
Property Type: Residential - Single Family
Cooling: Central Air
Fireplaces: 2
Garage: 4
Heating: Zoned, Natural Gas
Home Style: Traditional
Lot Size: 0.74 Acres
Stories: 3.0
Taxes: $18,528
Year Built: 2022
Appliances
Gas Cooktop
Dishwasher
Exhaust Fan
Microwave
Oven
Gas Oven
Refrigerator
Bar Fridge
Tankless Water Heater
Water Purifier
Water Softener Owned
Feature Descriptions
Basement: Egress Window(s), Full, Interior Entry, Partially Finished, Storage Space
Bath: 1(Full-Basement), 1(Full-Main), 3(Full-Upper), 1(Half-Main)
Days on Site: 129
Eating Area: Dining Combo/Kitchen
Equipment: Security System, Sump Pump w/Backup
Exterior: Brick, Cement Siding, Stucco
ExteriorFeatures: Sprinkler System
Fireplace: Family Room, Outside
Foundation: Concrete Perimeter
Garage/Parking Infromation: Finished Garage, Garage Door Opener
InteriorFeatures: High Ceilings, Kitchen Island, Eat-in Kitchen, Pantry, Walk-In Closet(s), Wet Bar, Breakfast Bar
Security: yes
Total Rooms: 15
Utility Options: Electricity Connected, Natural Gas Connected, Sewer Connected, Water Connected
Water: Public
Room Sizes
Dining Room: 17X14
Kitchen: 13X14
Laundry: 7x5
Primary Bedroom: 16X14
Bedroom 2: 13x12
Bedroom 3: 12X13
Bedroom 4: 14x12
Bedroom 5: 16X16
Wine Cellar: 11x8
Play Room: 12X12
Loft: 10X15
Office: 12X12
Home Theatre: 14x12
Bedroom 6: 20X14
Home Theatre: 15X17
Exercise Room: 14X12
Play Room: 21X15
Local Schools
High School: Zionsville Community High School
Middle School: Zionsville Middle School
Elementary School: Zionsville Pleasant View Elem Sch
Listed By / Shown By
Listed By
Agency Name: Keller Williams Indpls Metro N
Agency Phone: 317-846-6300
Shown By
Agent Name: Jared McCormick
Agent Phone: (317) 340-4636
Agency Title: Key Realty

Estimate Your Payment
Estimated Payment
$ 15,227.51 per month $13,005.39 Principal & Interest $1,544.00 Property Tax $678.13 Homeowner's Insurance
3973 Club Ridge Estates | MLS# 22094546
This single family home located at 3973 Club Ridge Estates, Zionsville, IN 46077 is currently listed for sale with an asking price of $2,325,000. This property was built in 2022 and has 6 bedrooms and 5 full and 1 partial baths with 7249 sq. ft. Club Ridge Estates is located in the Holliday Farms subdivision. Search Holliday Farms real estate on jaredmccormick.ikeyrealty.com today.