
BEDS3
BATHS2 full 1 partial
SQUARE FEET2,200
MLS#22117891
STATUSActive
PROPERTY TYPEResidential - Single Family
SUBDIVISIONVillas Of Stonecrest
Property Description
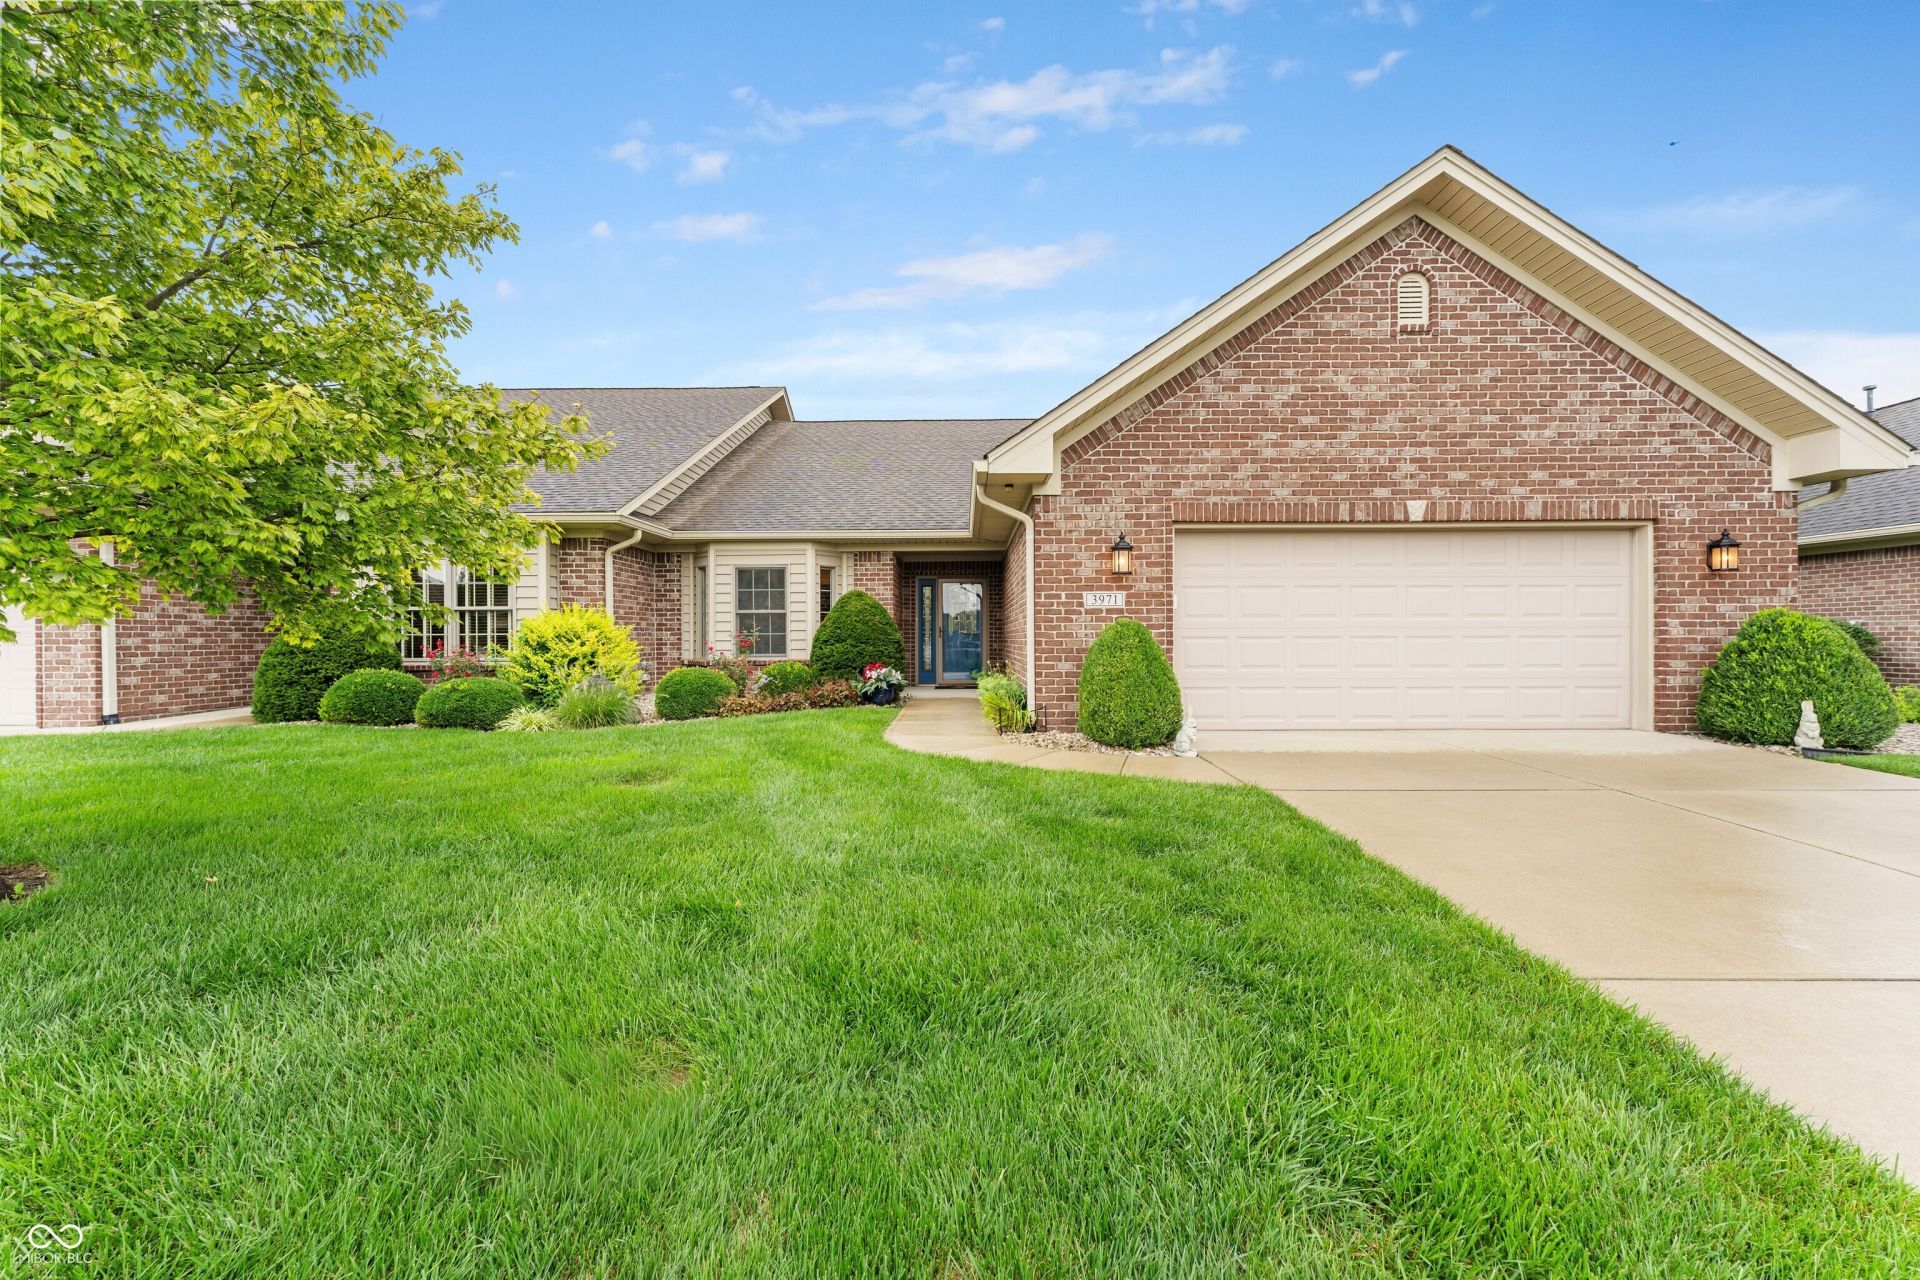
You'll enjoy this spacious end unit in The Villas of Stonecrest with views of countryside! *Large Foyer *Open great room with vaulted ceiling, crown molding, fireplace, whole house audio speakers and skylights *Kitchen features Maple cabinets, quartz counters, tile backsplash, 4-burner gas cooktop, breakfast bar, pantry, built-in buffet and desk, coffee bar & sunny breakfast area * Open Dining room *Master bedroom suite offers crown molding, 2 separate walk-in closets with custom closet organizer and master bathroom with double sink vanity, walk-in tile shower with bench & handrails *2 additional bedrooms *Large sunroom has vaulted ceiling with wood ceiling, audio speakers, TV and casement windows to enjoy the great views of the countryside *Patio with SunSetter awning, Weber gas grill with natural gas hookup to enjoy cookouts with family & friends *Quality features include Carrier 90% high-efficiency furnace, Thermopane windows, whole house speakers and 6 panel doors with lever handles *Enjoy Carefree living and all of the amenities The Villas of Stonecrest have to offer!
Property Features
Property Type: Residential - Single Family
Cooling: Central Air
Fireplaces: 1
Garage: 2
Heating: Forced Air, Natural Gas, High Efficiency (90%+ AFUE
Home Style: Ranch
Lot Size: 0.17 Acres
Stories: 1.0
Taxes: $3,998
Year Built: 2010
Appliances
Gas Cooktop
Dishwasher
Dryer
Disposal
Microwave
Refrigerator
Washer
Water Heater
Water Softener Owned
Feature Descriptions
Bath: 2(Full-Main), 1(Half-Main)
Days on Site: 4
Eating Area: Dining Combo/Great Room
Equipment: Security System Owned, Smoke Alarm
Exterior: Brick
Fireplace: Electric
Foundation: Slab
InteriorFeatures: Breakfast Bar, Ceiling Vaulted, Entrance Foyer, Paddle Fan, Hi-Speed Internet Availbl, Pantry, Walk-In Closet(s), Wood Work Painted
Security: yes
Total Rooms: 7
Water: Public
Room Sizes
Great Room: 16x20
Dining Room: 11x17
Kitchen: 12x21
Sun Room: 13x18
Primary Bedroom: 14x16
Bedroom 2: 13x15
Bedroom 3: 11x13
Local Schools
High School: Columbus East High School
Middle School: Central Middle School
Elementary School: W D Richards Elementary School
Listed By / Shown By
Listed By
Agency Name: RE/MAX Real Estate Prof
Agency Phone: 812-372-2200
Shown By
Agent Name: Jared McCormick
Agent Phone: (317) 340-4636
Agency Title: Key Realty

Estimate Your Payment
Estimated Payment
$ 3,187.58 per month $2,712.95 Principal & Interest $333.17 Property Tax $141.46 Homeowner's Insurance
3971 Melbourne Drive | MLS# 22117891
This single family home located at 3971 Melbourne Drive , Columbus, IN 47203 is currently listed for sale with an asking price of $485,000. This property was built in 2010 and has 3 bedrooms and 2 full and 1 partial baths with 2200 sq. ft. Melbourne Drive is located in the Villas Of Stonecrest subdivision. Search Villas Of Stonecrest real estate on jaredmccormick.ikeyrealty.com today.