
BEDS3
BATHS2 full 1 partial
SQUARE FEET2,022
MLS#22122625
STATUSPending
PROPERTY TYPEResidential - Single Family
SUBDIVISIONNo Subdivision
Property Description
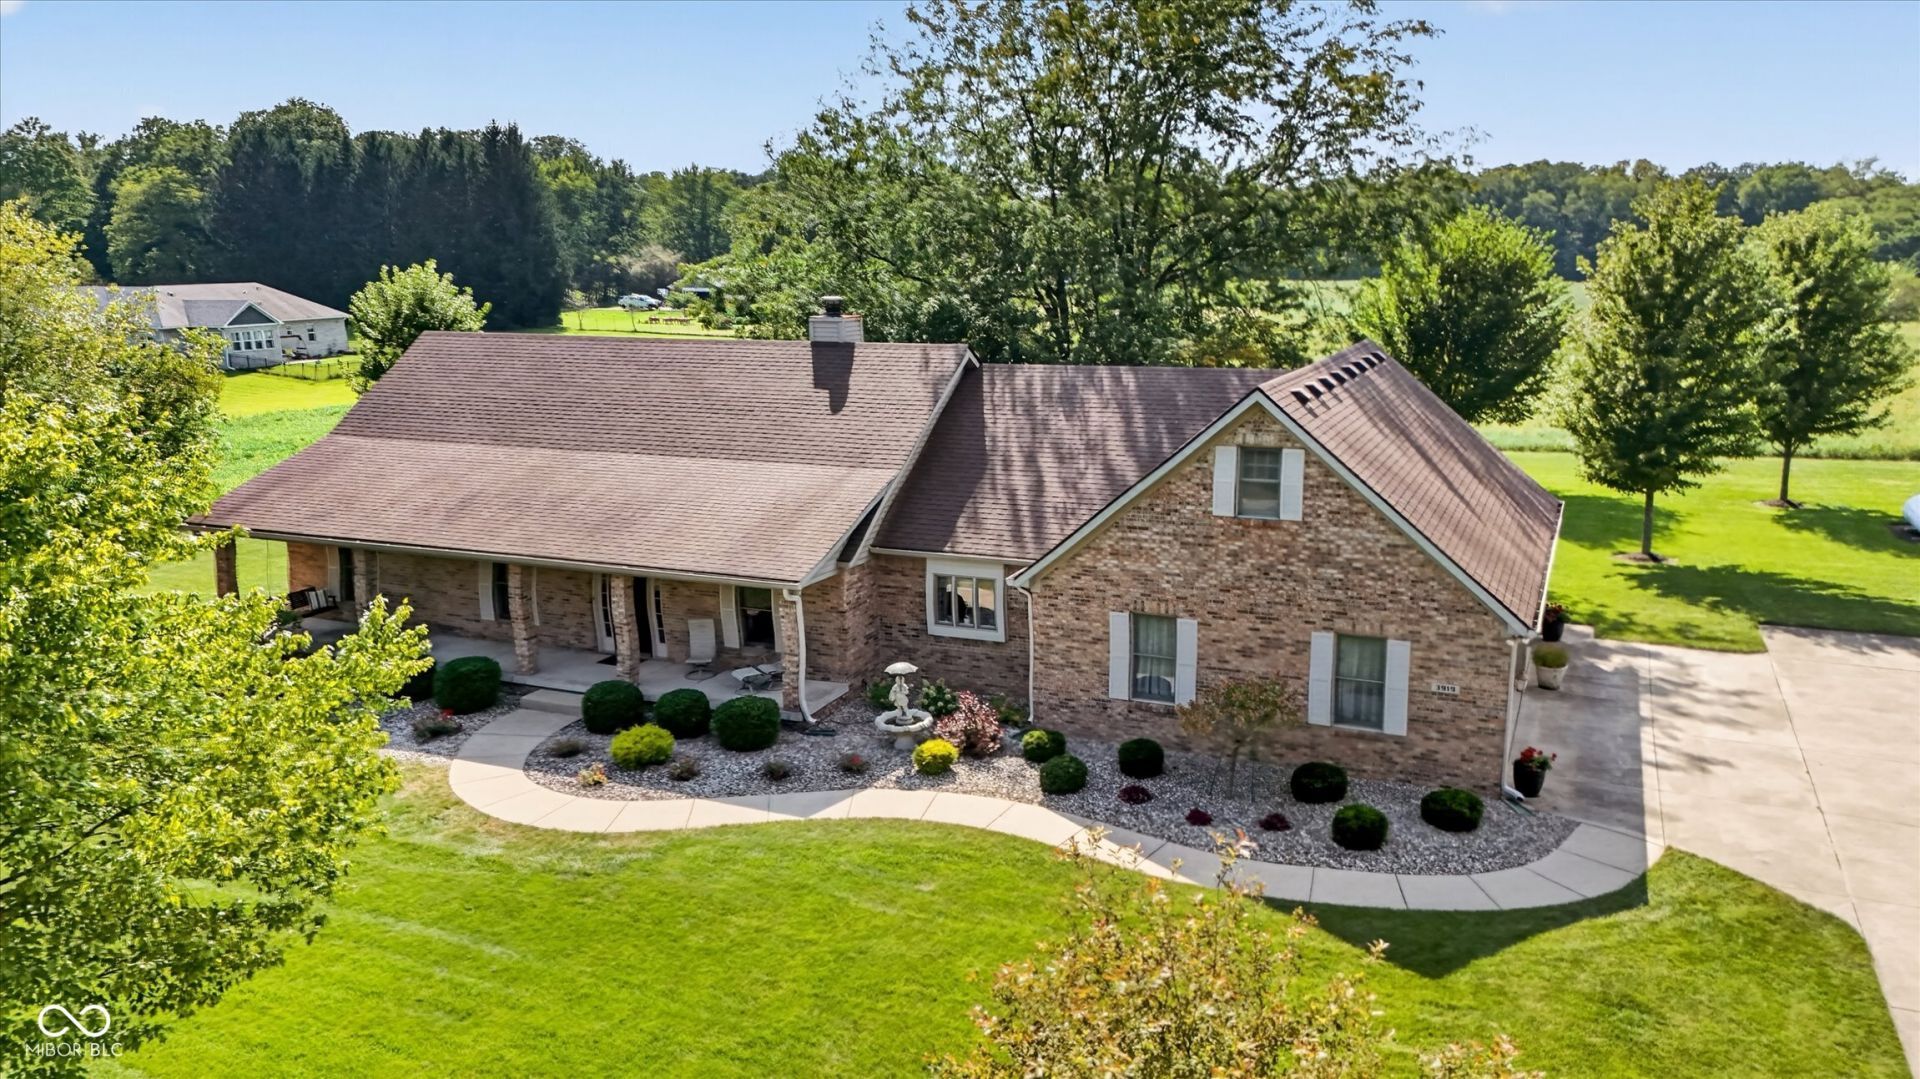
Custom-built, all-brick ranch where the rooms are generous, the floor plan makes sense, and there's even more space waiting to be put to use. Set on .85 acre in a rural setting with no HOA, this 3-bedroom, 2.5-bath home also includes a dedicated office and an open layout enhanced by 9-foot ceilings and crown molding. The kitchen is designed for both everyday living and a full house, with cherry cabinetry, quartz countertops, newer appliances and an impressive 7.5-foot center island with bar seating. An open dining area keeps everyone connected, while the great room centers around a gas fireplace. The primary suite offers plenty of breathing room with two walk-in closets and a private bath featuring dual sinks, separate tub and shower. A hardwood entry, spacious secondary bedrooms and a convenient laundry/half-bath combination round out the main level. The 3-car side-load garage has a full stairway leading to approximately 900 SF of floored attic space-ideal for storage now with the potential to finish later. Even the back patio was planned with the future in mind, constructed on a foundation ready for an enclosed porch or room addition. Enjoy country surroundings without giving up convenience, with easy access to Pendleton, Middletown and I-69.
Property Features
Property Type: Residential - Single Family
Cooling: Central Air
Fireplaces: 1
Garage: 3
Heating: Forced Air, Propane
Home Style: Ranch
Lot Size: 0.85 Acres
Stories: 1.0
Taxes: $2,878
Year Built: 1997
Appliances
Dishwasher
Disposal
MicroHood
Gas Oven
Refrigerator
Tankless Water Heater
Water Softener Rented
Feature Descriptions
Bath: 2(Full-Main), 1(Half-Main)
Days on Site: 27
Eating Area: Dining Combo/Kitchen
Equipment: Smoke Alarm, Sump Pump
Exterior: Brick
ExteriorFeatures: Sprinkler System
Fireplace: Gas Log, Great Room
Foundation: Crawl Space
Garage/Parking Infromation: Finished Garage, Garage Door Opener, Service Door
InteriorFeatures: Attic Stairway, Built-in Features, Kitchen Island, Central Vacuum, Entrance Foyer, Paddle Fan, Walk-In Closet(s)
Total Rooms: 9
Utility Options: Electricity Connected, Septic System
Water: Well, Private
Room Sizes
Primary Bedroom: 15x13
Bedroom 2: 11x14
Bedroom 3: 12x14
Office: 12x12
Dining Room: 14x14
Foyer: 8x14
Great Room: 21x14
Kitchen: 13x14
Laundry: 12x7
Local Schools
High School: Anderson High School
Middle School: Highland Middle School
Elementary School: Valley Grove Elementary School
Listed By / Shown By
Listed By
Agency Name: eXp Realty, LLC
Agency Phone: 317-800-1747
Shown By
Agent Name: Jared McCormick
Agent Phone: (317) 340-4636
Agency Title: Key Realty

Estimate Your Payment
Estimated Payment
$ 2,593.40 per month $2,236.93 Principal & Interest $239.83 Property Tax $116.64 Homeowner's Insurance
3919 S 450 E | MLS# 22122625
This single family home located at 3919 S 450 E, Anderson, IN 46017 is currently listed for sale with an asking price of $399,900. This property was built in 1997 and has 3 bedrooms and 2 full and 1 partial baths with 2022 sq. ft. S 450 E is located in the No Subdivision subdivision. Search No Subdivision real estate on jaredmccormick.ikeyrealty.com today.