
BEDS4
BATHS2 full 1 partial
SQUARE FEET2,690
MLS#22118859
STATUSActive
PROPERTY TYPEResidential - Single Family
SUBDIVISIONWoodland Hills
Property Description
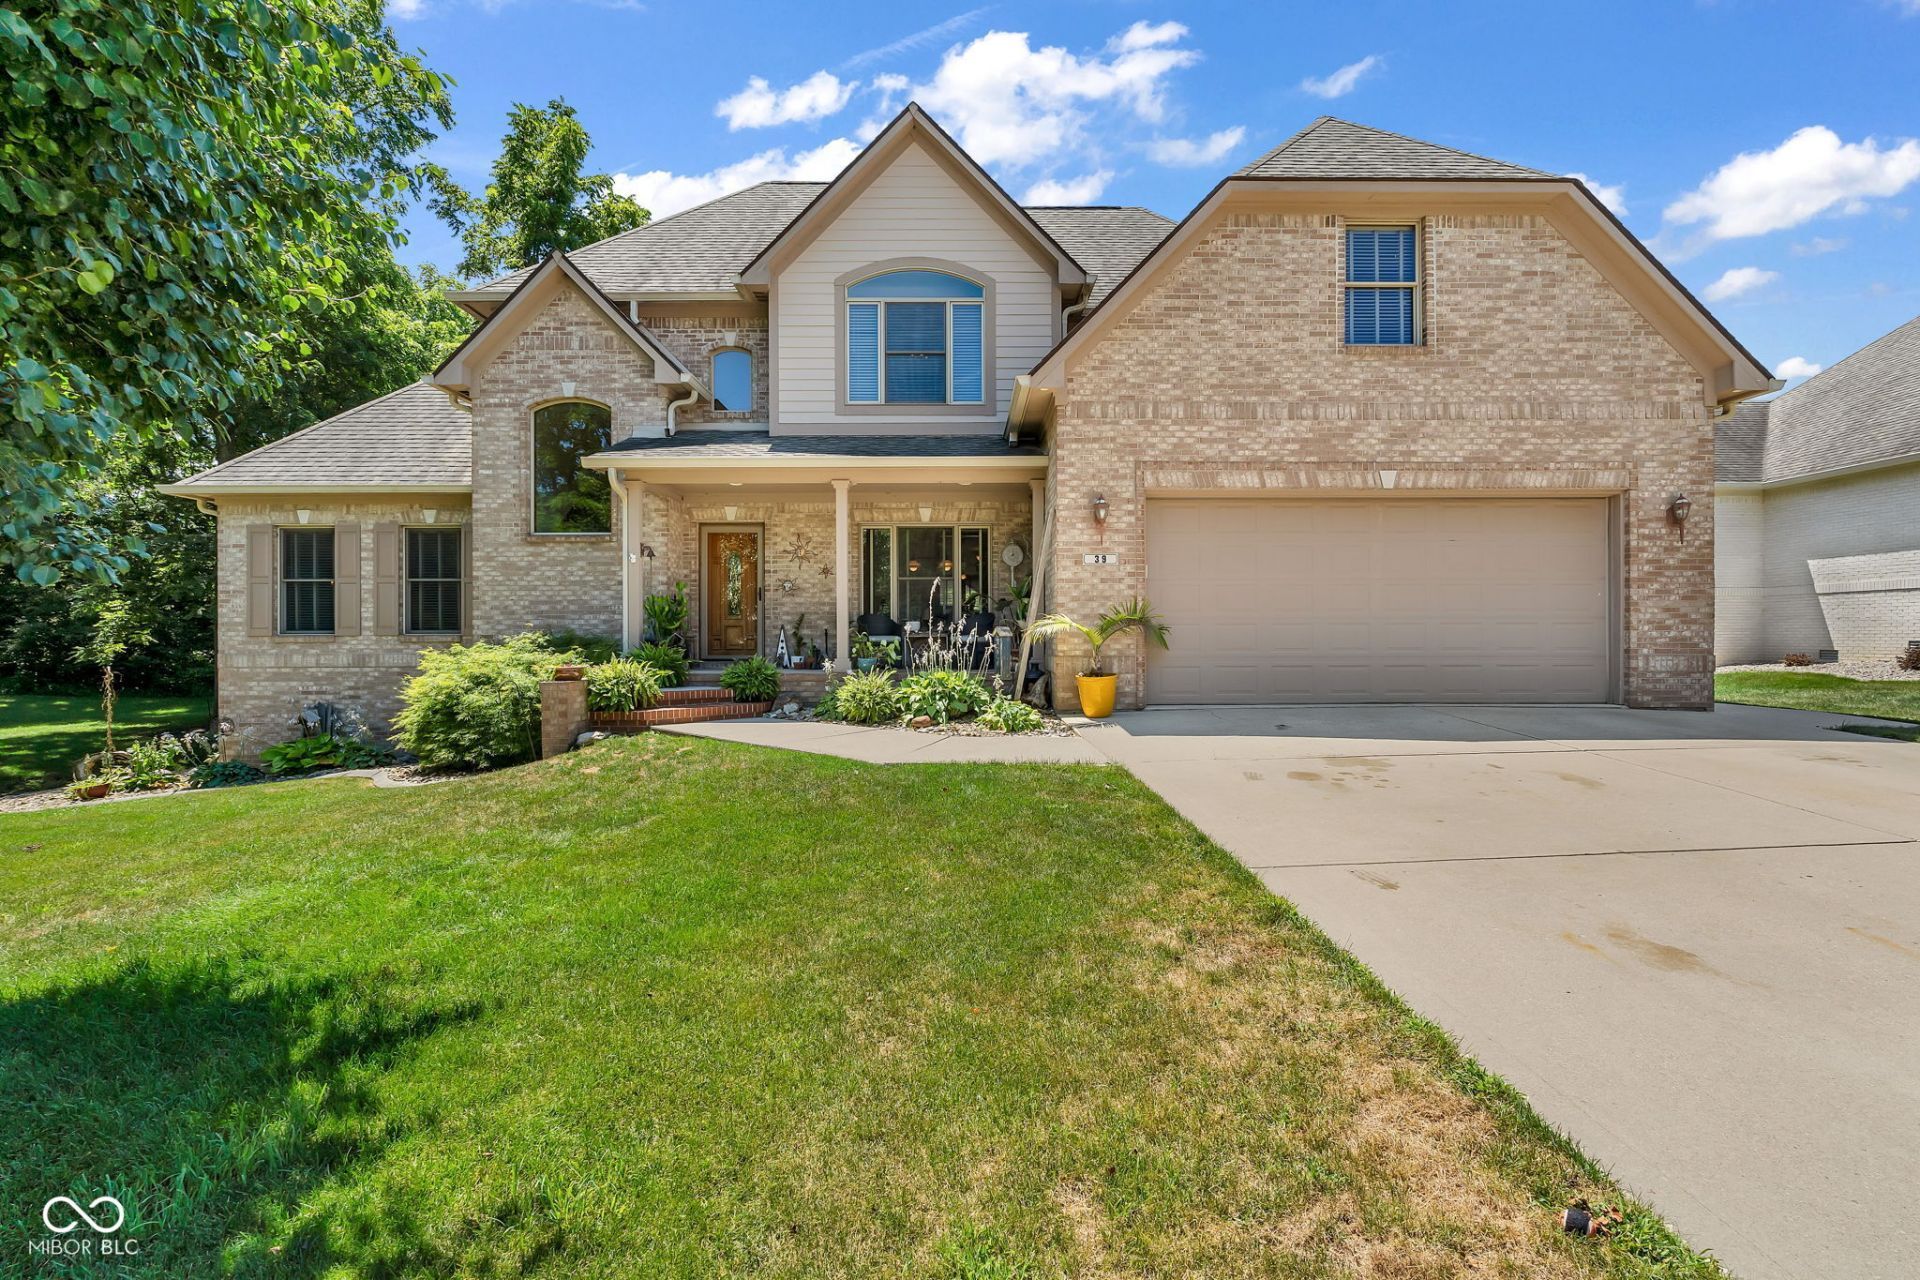
Welcome to this beautifully maintained residence in the North West Hendricks School District, offering comfort, space, and serene outdoor living. Nestled on a .42 acre partially wooded lot with a picturesque park like setting featuing a pond and fountain, this home delivers just under 2,700 sq. ft. of thoughtfully designed living space. The main level features a primary bedroom suite complete with a garden tub, walk in shower, double sinks, and a spacious walk in closet. The inviting great room, formal dining room, and bright sunroom create an ideal flow for everyday living and entertaining. The kitchen boasts 42 staggered cabinets with crown molding, black appliances, a center island, and stainless steel appliances. Upstairs, you'll find a bonus room that can serve as a 4th bedroom, home office, or flex space. With 2.5 baths, there's plenty of convenience for family and guests. All Appliances stay. Outside, enjoy peaceful views of pond from the deck. Take advantage of the oversized 24x24 attached garage with a 10x15 bump out-perfect for storage, hobbies, or a workshop. This home offers the perfect blend of comfort, functionality, and natural beauty.
Property Features
Property Type: Residential - Single Family
Cooling: Central Air
Fireplaces: 1
Garage: 2
Heating: Natural Gas
Home Style: Traditional
Lot Size: 0.42 Acres
Stories: 2.0
Taxes: $4,244
Year Built: 2003
Appliances
Dishwasher
Dryer
Microwave
Electric Oven
Refrigerator
Washer
Feature Descriptions
Bath: 1(Full-Main), 1(Full-Upper), 1(Half-Main)
Days on Site: 2
Eating Area: Breakfast Room, Formal Dining Room
Exterior: Brick
ExteriorFeatures: Fire Pit, Water Feature Fountain
Fireplace: Living Room
Formal Dining: Yes
Foundation: Crawl Space, See Remarks
Garage/Parking Infromation: Finished Garage, Garage Door Opener
InteriorFeatures: Attic Access, Bath Sinks Double Main, Breakfast Bar, Tray Ceiling(s), Ceiling Vaulted, Paddle Fan, Hi-Speed Internet Availbl, Walk-In Closet(s), Wood Work Stained
Total Rooms: 9
Utility Options: Cable Available, Electricity Connected, Natural Gas Connected, Sewer Connected, Water Connected
Water: Public
Room Sizes
Great Room: 16x17
Dining Room: 12x12
Kitchen: 11x23
Laundry: 7x7
Primary Bedroom: 14x16
Bedroom 2: 12x12
Bedroom 3: 11x12
Bedroom 4: 14x24
Sun Room: 7x11
Listed By / Shown By
Listed By
Agency Name: Ridenour Real Estate Services,
Agency Phone: 317-919-3868
Shown By
Agent Name: Jared McCormick
Agent Phone: (317) 340-4636
Agency Title: Key Realty

Estimate Your Payment
Estimated Payment
$ 3,707.75 per month $3,187.86 Principal & Interest $353.67 Property Tax $166.22 Homeowner's Insurance
39 Ridgeway Court | MLS# 22118859
This single family home located at 39 Ridgeway Court , Pittsboro, IN 46167 is currently listed for sale with an asking price of $569,900. This property was built in 2003 and has 4 bedrooms and 2 full and 1 partial baths with 2690 sq. ft. Ridgeway Court is located in the Woodland Hills subdivision. Search Woodland Hills real estate on jaredmccormick.ikeyrealty.com today.