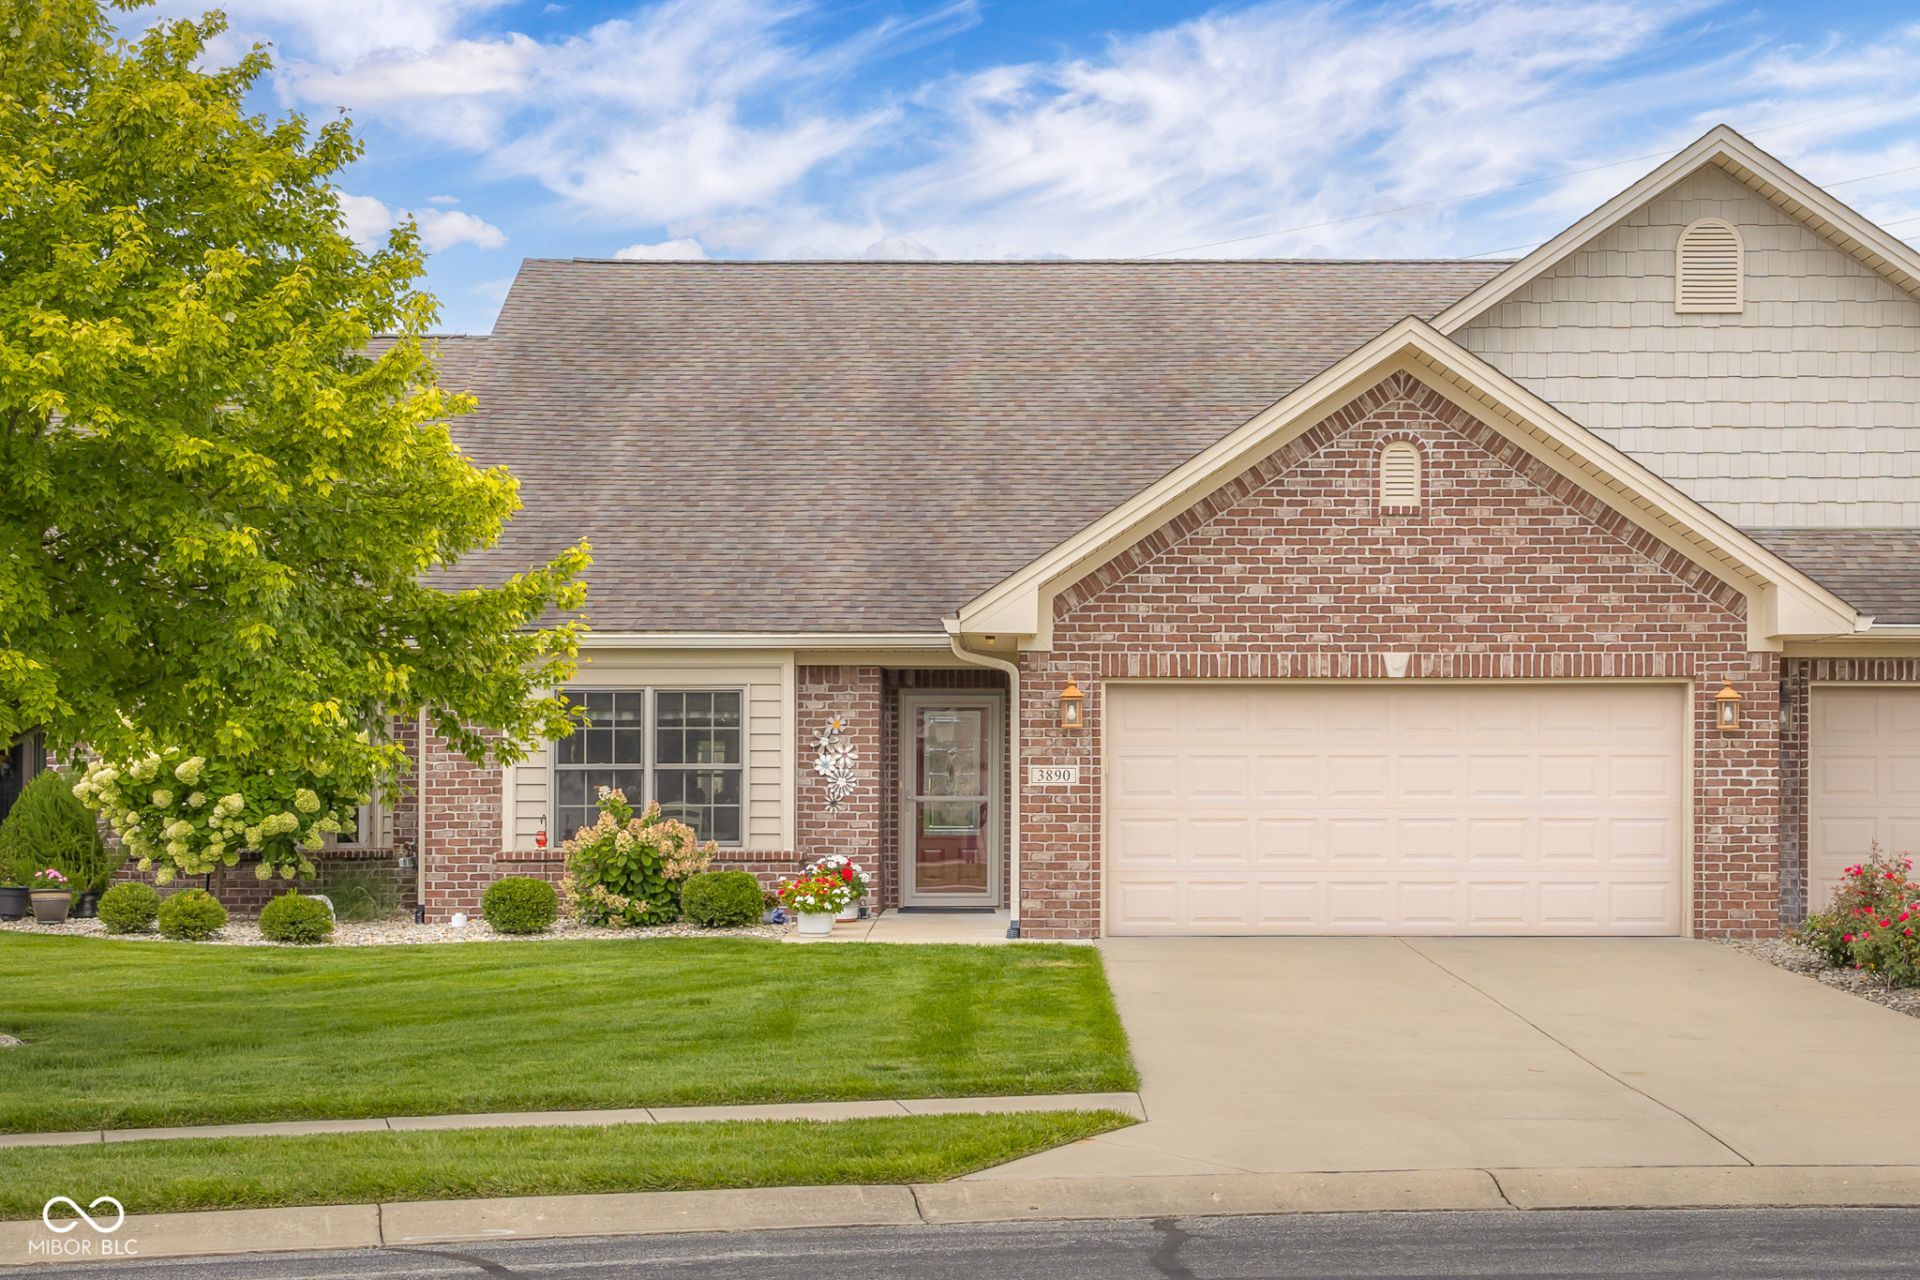

BEDS2
BATHS2 full
SQUARE FEET2,285
MLS#22118908
STATUSActive
PROPERTY TYPEResidential - Single Family
SUBDIVISIONVillas Of Stonecrest
Property Description
Welcome home to this beautifully updated Eastside condo offering low-maintenance living at its finest! The open-concept floor plan features soaring 9-foot and vaulted ceilings, creating a bright and spacious atmosphere. The recently remodeled kitchen is the heart of the home, showcasing abundant cabinetry, quartz countertops, granite accents, and premium LG appliances. A generous breakfast area flows seamlessly into the inviting family room, highlighted by a cozy fireplace with a raised hearth-perfect for gathering with family and friends. The spacious primary suite offers the comfort and amenities you've been looking for. Additional features include quality tile and hardwood flooring, solid wood doors throughout, and a spacious laundry room with ample cabinetry and a utility sink for added convenience. Enjoy outdoor living on the covered patio with trellis, plus an additional open patio ideal for relaxing or entertaining. The HOA provides lawn care, landscaping, irrigation, snow removal, and access to the community clubhouse, allowing you to enjoy a carefree lifestyle in a desirable Eastside location.
Property Features
Property Type: Residential - Single Family
Cooling: Central Air
Fireplaces: 1
Garage: 2
Heating: Forced Air, Natural Gas
Home Style: Ranch
Lot Size: 0.13 Acres
Stories: 1.0
Taxes: $3,296
Year Built: 2010
Appliances
Dishwasher
Disposal
MicroHood
Microwave
Electric Oven
Refrigerator
Feature Descriptions
Bath: 2(Full-Main)
Days on Site: 4
Eating Area: Breakfast Room, Formal Dining Room
Exterior: Brick
Fireplace: Electric
Formal Dining: Yes
Foundation: Slab
Garage/Parking Infromation: Finished Garage, Garage Door Opener
InteriorFeatures: Attic Access, Attic Pull Down Stairs, Bath Sinks Double Main, Cathedral Ceiling(s), Wood Work Painted
Total Rooms: 8
Water: Public
Room Sizes
Family Room: 18x21
Kitchen: 12x13
Dining Room: 12x13
Breakfast Room: 12x12
Office: 7x7
Primary Bedroom: 13x17
Bedroom 2: 11x12
Laundry: 6x8
Local Schools
High School: Columbus East High School
Middle School: Central Middle School
Elementary School: W D Richards Elementary School
Listed By / Shown By
Listed By
Agency Name: RE/MAX Real Estate Prof
Agency Phone: 812-372-2200
Shown By
Agent Name: Jared McCormick
Agent Phone: (317) 340-4636
Agency Title: Key Realty

Estimate Your Payment
Estimated Payment
$ 2,834.22 per month $2,432.71 Principal & Interest $274.67 Property Tax $126.85 Homeowner's Insurance
3890 Naples Drive | MLS# 22118908
This single family home located at 3890 Naples Drive, Columbus, IN 47203 is currently listed for sale with an asking price of $434,900. This property was built in 2010 and has 2 bedrooms and 2 full baths with 2285 sq. ft. Naples Drive is located in the Villas Of Stonecrest subdivision. Search Villas Of Stonecrest real estate on jaredmccormick.ikeyrealty.com today.