
BEDS5
BATHS3 full 1 partial
SQUARE FEET4,857
MLS#22122018
STATUSActive
PROPERTY TYPEResidential - Single Family
SUBDIVISIONBrookshire
Property Description
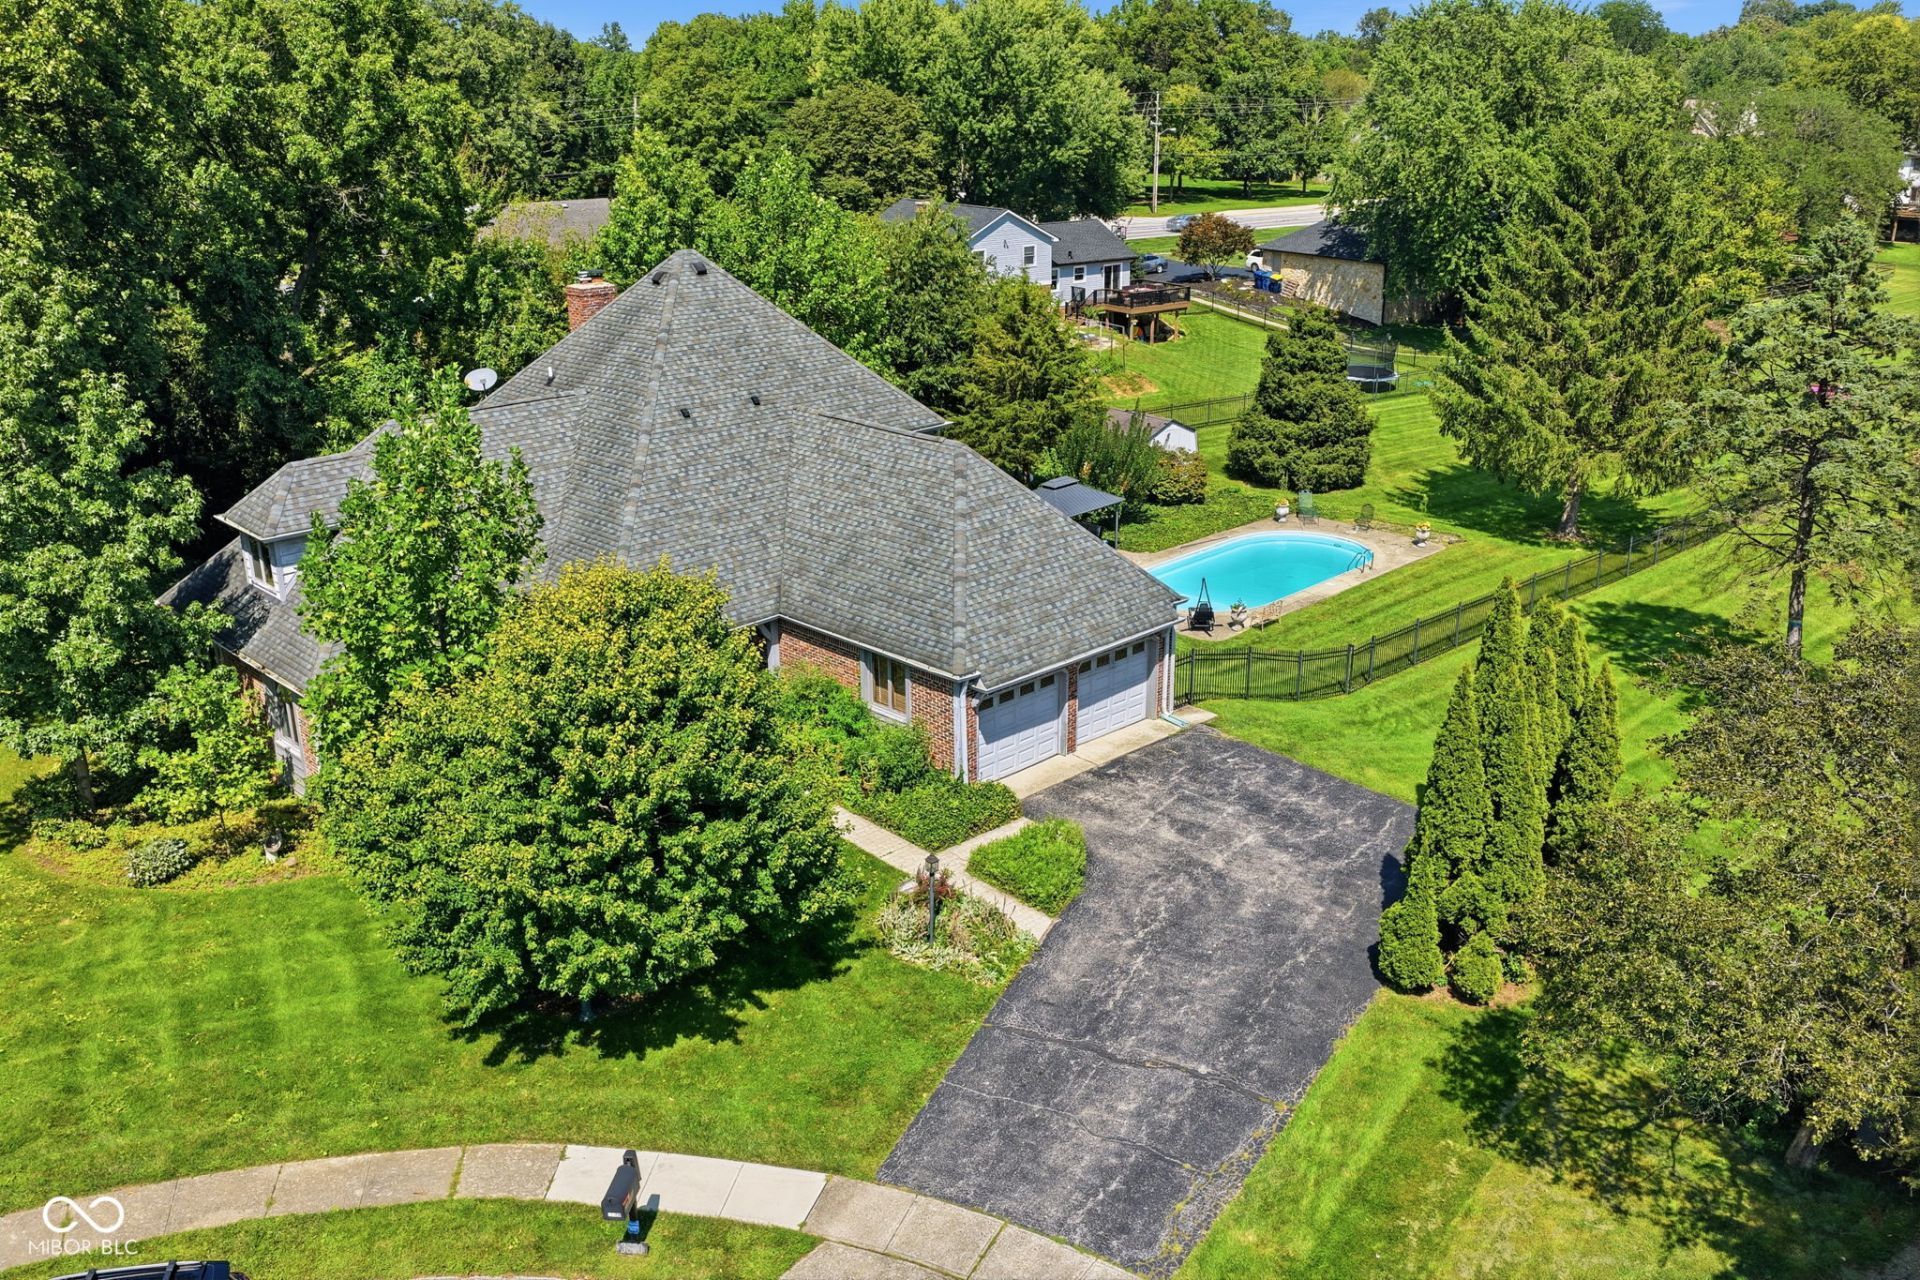
That view, though! Perched above hole 4 on Brookshire Golf Course, this 5 bed/3.5 bath East Carmel home has all the hard-to-find features you desire. At the back of a quiet cul de sac & just short walk to Mohawk Elementary, Clay Middle School, Needlers & local restaurants, here is your opportunity to put down roots in Carmel. Deep backyard, pool & walkout basement are standout features. Oak hardwood floors throughout the main level are cohesive and inviting. Two large, sliding doors lead out to a large deck that overlooks the pool, backyard & green expanse of the golf course beyond. Two living spaces + home office/bedroom on main level! Two story entry impresses while all upstairs bedrooms have walk-in closets. Primary suite features sitting room/office & access to unfinished attic space - ideal for a future expansion. In the full sized basement, you will appreciate the large storage area, immense living space, wet bar & full bathroom complete with Jacuzzi tub.
Property Features
Property Type: Residential - Single Family
Cooling: Central Air
Fireplaces: 1
Garage: 2
Heating: Forced Air, Natural Gas
Home Style: French Provincial
Lot Size: 0.68 Acres
Stories: 2.0
Taxes: $4,986
Year Built: 1975
Appliances
Dishwasher
Dryer
Disposal
Gas Water Heater
Microwave
Electric Oven
Refrigerator
Washer
Water Softener Owned
Feature Descriptions
Basement: Finished
Bath: 1(Full-Basement), 2(Full-Upper), 1(Half-Main)
Days on Site: 5
Eating Area: Breakfast Room, Formal Dining Room
Equipment: Radon System, Sump Pump w/Backup
Exterior: Brick, Cedar
Fireplace: Family Room, Gas Log
Formal Dining: Yes
Foundation: Concrete Perimeter
InteriorFeatures: Attic Access, Built-in Features, Entrance Foyer, Paddle Fan, Walk-In Closet(s), Wet Bar, Wood Work Stained
Total Rooms: 12
Utility Options: Natural Gas Connected
Water: Public
Room Sizes
Laundry: 10x6
Kitchen: 13x12
Living Room: 18x13
Family Room: 24x16
Primary Bedroom: 15x15
Bedroom 4: 14x13
Breakfast Room: 12x13
Dining Room: 15x13
Bedroom 2: 12x11
Bedroom 3: 12x12
Bedroom 5: 11x13
Local Schools
High School: Carmel High School
Middle School: Clay Middle School
Elementary School: Mohawk Trails Elementary School
Listed By / Shown By
Listed By
Agency Name: Berkshire Hathaway Home
Agency Phone: 317-595-2100
Shown By
Agent Name: Jared McCormick
Agent Phone: (317) 340-4636
Agency Title: Key Realty

Estimate Your Payment
Estimated Payment
$ 5,123.81 per month $4,474.97 Principal & Interest $415.50 Property Tax $233.33 Homeowner's Insurance
3870 Coventry Way | MLS# 22122018
This single family home located at 3870 Coventry Way, Carmel, IN 46033 is currently listed for sale with an asking price of $800,000. This property was built in 1975 and has 5 bedrooms and 3 full and 1 partial baths with 4857 sq. ft. Coventry Way is located in the Brookshire subdivision. Search Brookshire real estate on jaredmccormick.ikeyrealty.com today.