
BEDS4
BATHS2 full 1 partial
SQUARE FEET2,340
MLS#841513
STATUSActive
PROPERTY TYPEResidential - Single Family
SUBDIVISIONFarmington Estates
Property Description
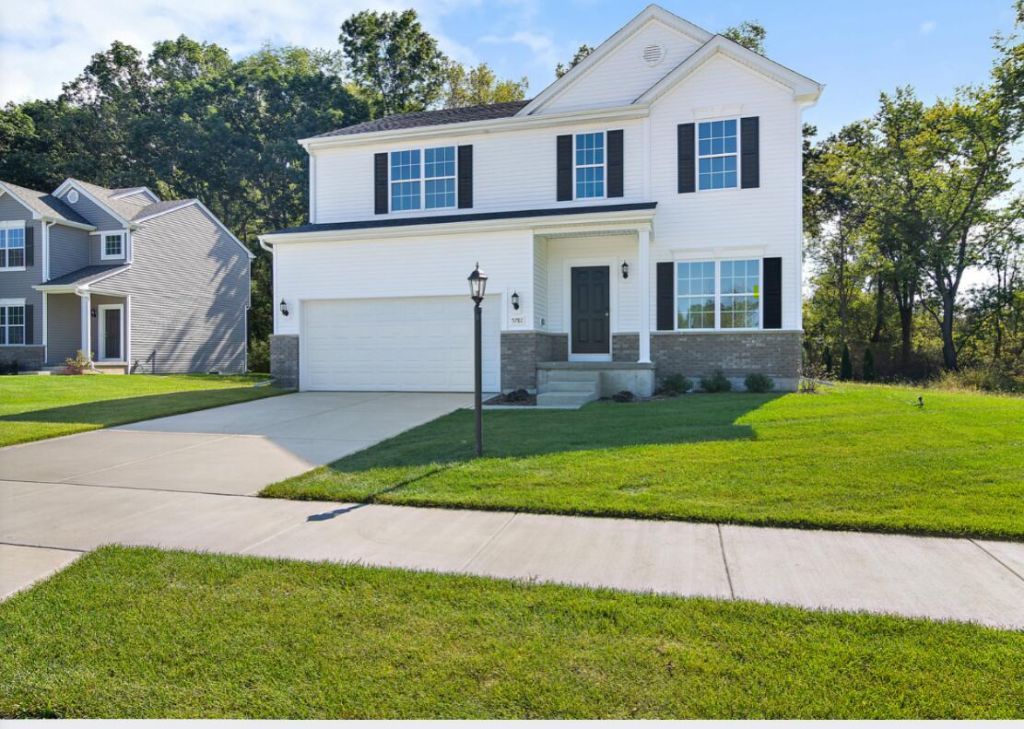
Welcome to the ONYX model in Farmington Estates -- a beautifully designed home that offers the perfect blend of style, comfort, and functionality. This spacious 4 bedroom, 2.5 bathroom home features an open-concept layout with impressive 9-foot ceilings on the main floor, creating a bright and airy atmosphere throughout. The heart of the home is the stunning 7-foot island kitchen complete with elegant quartz countertops, perfect for entertaining, meal prep, and everyday living. The full basement provides endless possibilities for additional living space, recreation, or storage, while the thoughtfully designed layout offers plenty of storage throughout the home. The ONYX model combines modern finishes with practical design, making it the perfect place to call home in the desirable Farmington Estates community. Pictures are representative of a similar home. Finishes and features may vary.
Property Features
Property Type: Residential - Single Family
Garage: 2 car attached
Heating: Forced Air
Lot Size: 0.27 Acres
Stories: 2.0
Taxes: $1
Year Built: 2026
Amenities
High Ceilings
Walk-In Closet(s)
Pantry
Kitchen Island
Appliances
None
Feature Descriptions
Association Amenities: Jogging Path
Days on Site: 6
HOA Fee: 375/ Annually
HOA Y/N: Yes
Lot: Back Yard, Landscaped
Parking Features: Attached, Garage Faces Front, Driveway, Concrete
Rooms Total: 8
Sewer: Public Sewer
Water: Public
Room Sizes
Kitchen: 10.0 x 13.11
Primary Bedroom: 20.0 x 12.0
Bedroom 2: 10.8 x 12.0
Bedroom 3: 13.4 x 11.1
Bedroom 4: 11.7 x 9.5
Breakfast Room: 9.11 x 11.8
Great Room: 17.4 x 11.8
Loft: 15.8 x 14.8
Listed By / Shown By
Listed By
Agency Name: Better Homes and Gardens Real
Agency Phone: (219) 999-8990
Shown By
Agent Name: Jared McCormick
Agent Phone: (317) 340-4636
Agency Title: Key Realty

Estimate Your Payment
Estimated Payment
$ 2,327.87 per month $2,212.43 Principal & Interest $0.08 Property Tax $115.36 Homeowner's Insurance
3846 Golden Grain Street | MLS# 841513
This single family home located at 3846 Golden Grain Street , Portage, IN 46368 is currently listed for sale with an asking price of $395,520. This property was built in 2026 and has 4 bedrooms and 2 full and 1 partial baths with 2340 sq. ft. Golden Grain Street is located in the Farmington Estates subdivision. Search Farmington Estates real estate on jaredmccormick.ikeyrealty.com today.