
BEDS3
BATHS2 full 1 partial
SQUARE FEET1,874
MLS#841508
STATUSActive
PROPERTY TYPEResidential - Single Family
SUBDIVISIONFarmington Estates
Property Description
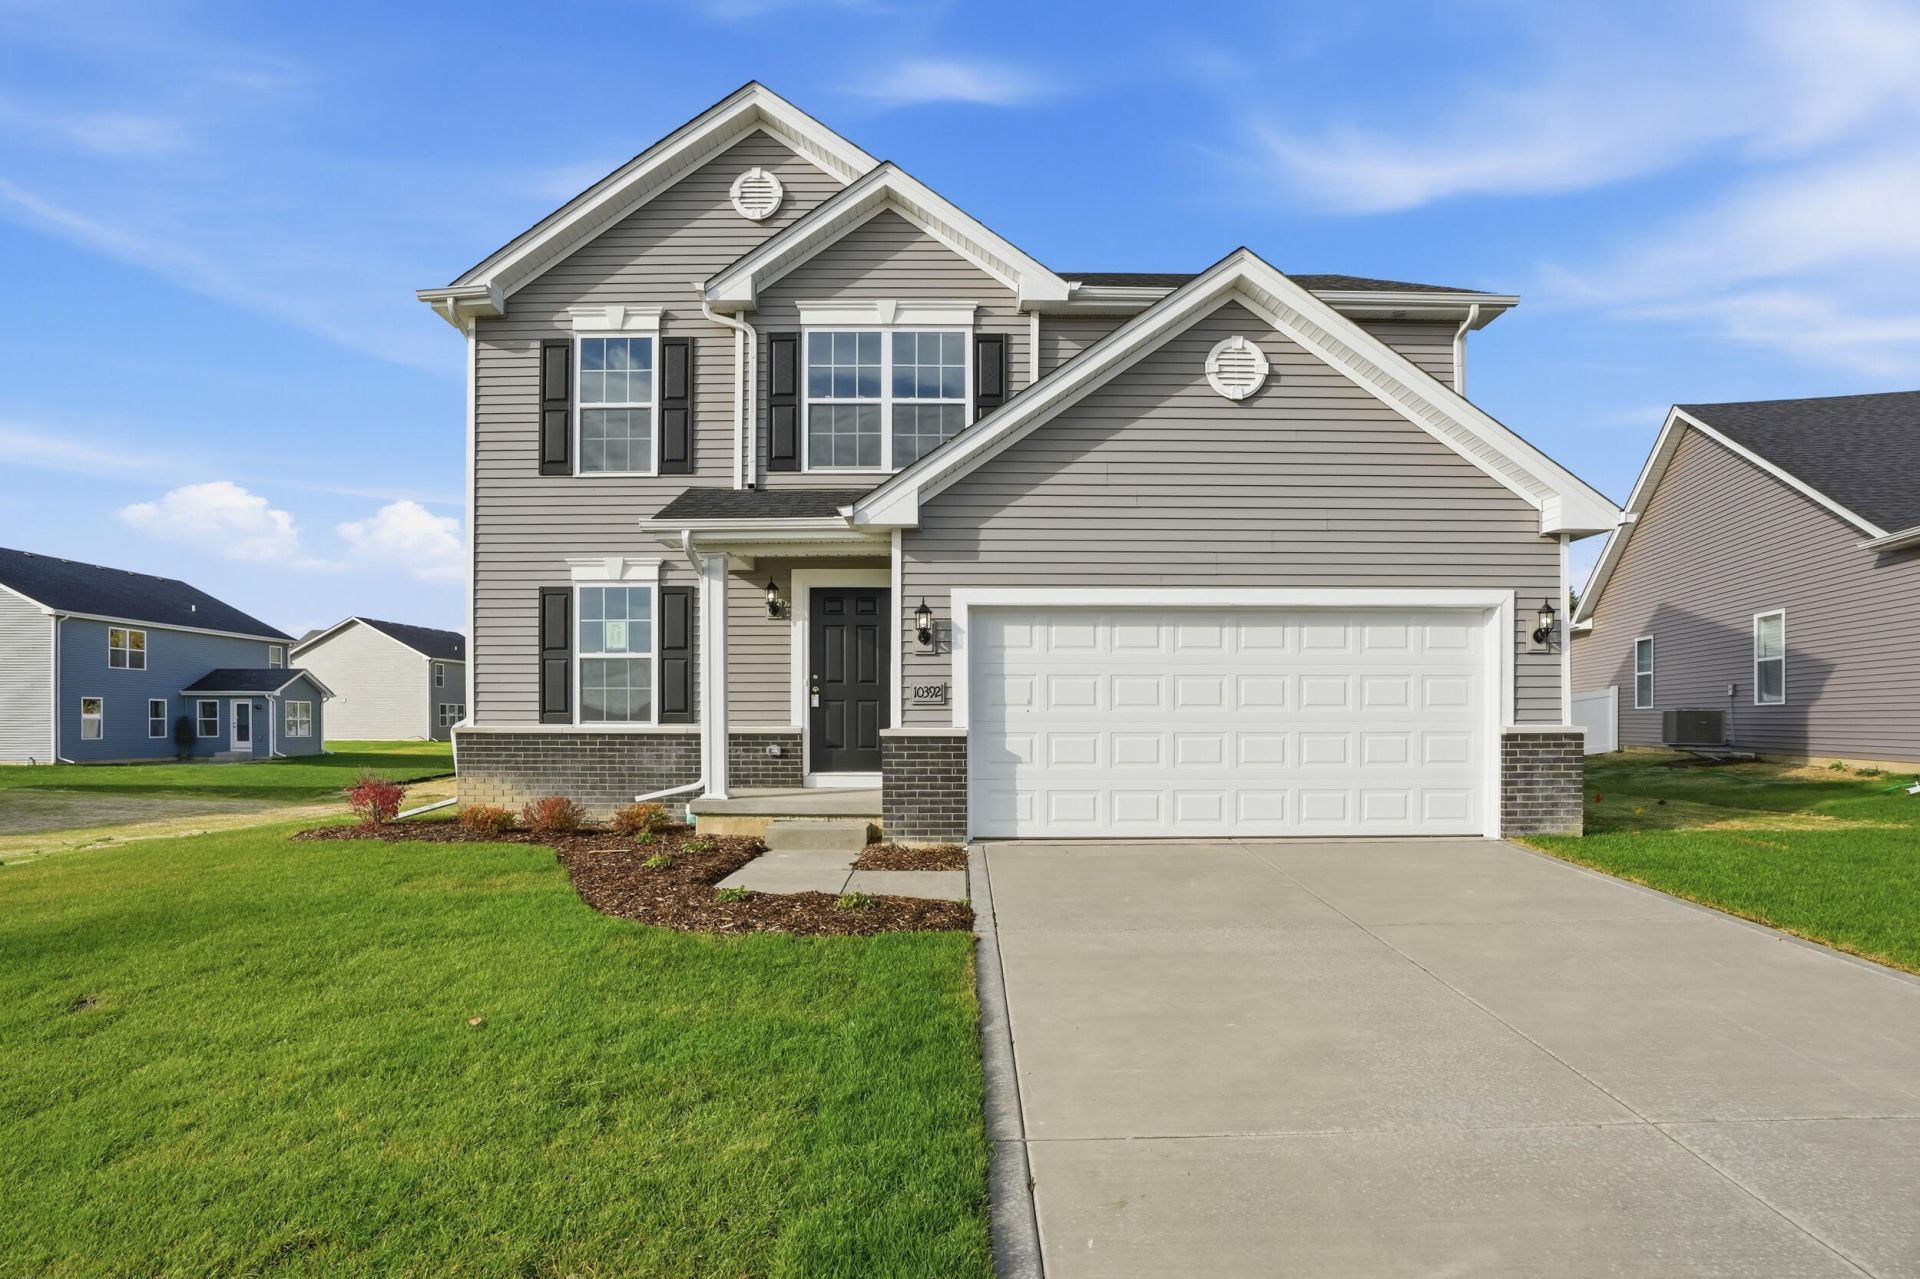
Welcome to the Sienna, a thoughtfully designed proposed new construction home that blends comfort, style, and functionality for everyday living. This 3-bedroom, 2.5-bath home with a basement offers a smart layout with modern features throughout. The main floor features 9-foot ceilings, creating a bright and open feel from the moment you walk in. The great room connects effortlessly to the kitchen and breakfast area, making the space ideal for entertaining or simply enjoying daily life at home. The kitchen is designed with both style and function in mind, featuring a 4-foot island with quartz countertops, a convenient pantry, and plenty of workspace for cooking and gathering. Upstairs, the primary bedroom includes a spacious walk-in closet, offering comfort and ample storage. Two additional bedrooms provide flexibility for family members, guests, or even a home office. Additional highlights include a two-car garage, and a FULL basement. The home also includes a first-floor bathroom for added convenience and a fully landscaped yard, allowing you to enjoy your outdoor space from day one. Photos are of a similar Sienna plan and are for representation purposes only and finishes, features, and layout details may vary. Be sure to ask about special builder financing and current promotions available with this beautiful new home.
Property Features
Property Type: Residential - Single Family
Garage: 2 car attached
Heating: Forced Air
Lot Size: 0.23 Acres
Stories: 2.0
Taxes: $1
Year Built: 2026
Amenities
High Ceilings
Kitchen Island
Appliances
None
Feature Descriptions
Association Amenities: Jogging Path
Days on Site: 6
HOA Fee: 375/ Annually
HOA Y/N: Yes
Lot: Back Yard, Landscaped
Parking Features: Attached, Garage Faces Front, Concrete
Rooms Total: 7
Sewer: Public Sewer
Water: Public
Room Sizes
Kitchen: 9.9 x 14.11
Primary Bedroom: 12.6 x 16.11
Bedroom 2: 10.1 x 11.0
Bedroom 3: 12.6 x 10.1
Breakfast Room: 10.2 x 12.8
Great Room: 15.4 x 14.11
Loft: 13.7 x 13.11
Listed By / Shown By
Listed By
Agency Name: Better Homes and Gardens Real
Agency Phone: (219) 999-8990
Shown By
Agent Name: Jared McCormick
Agent Phone: (317) 340-4636
Agency Title: Key Realty

Estimate Your Payment
Estimated Payment
$ 2,217.17 per month $2,107.21 Principal & Interest $0.08 Property Tax $109.87 Homeowner's Insurance
3840 Golden Grain Street | MLS# 841508
This single family home located at 3840 Golden Grain Street , Portage, IN 46368 is currently listed for sale with an asking price of $376,710. This property was built in 2026 and has 3 bedrooms and 2 full and 1 partial baths with 1874 sq. ft. Golden Grain Street is located in the Farmington Estates subdivision. Search Farmington Estates real estate on jaredmccormick.ikeyrealty.com today.