
BEDS2
BATHS1 full
SQUARE FEET1,450
MLS#22126799
STATUSActive
PROPERTY TYPEResidential - Single Family
SUBDIVISIONCrestlawn
Property Description
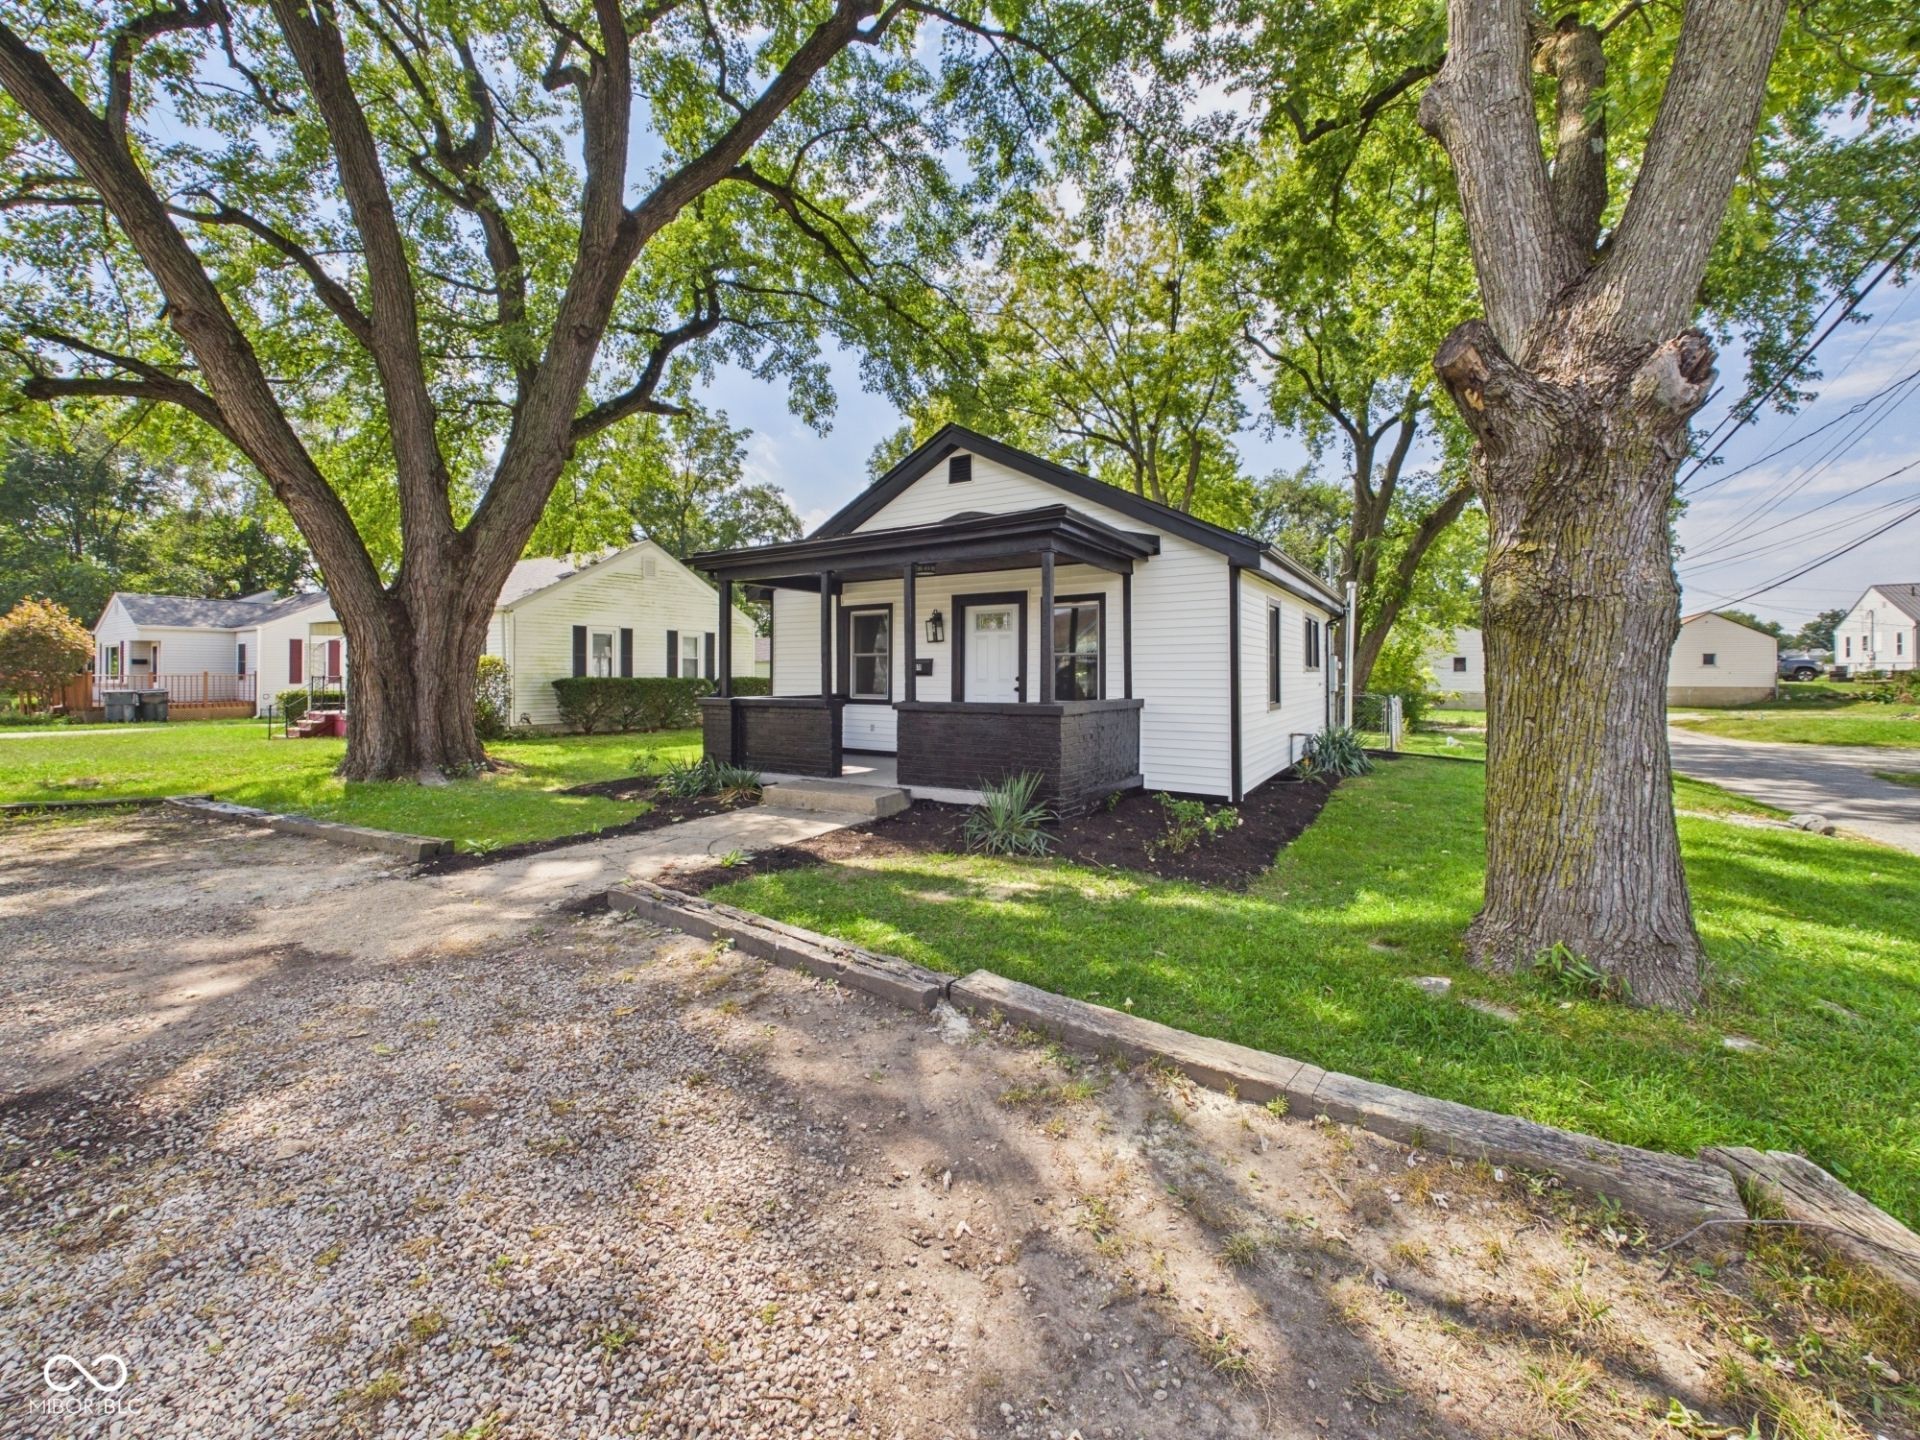
Come check out this beautifully updated home that blends modern style, comfort, and functionality! Step inside to discover a spacious, open-concept kitchen, dining, and living area-perfect for entertaining guests or enjoying everyday living. The updated kitchen features brand-new cabinetry, a stylish backsplash, and new appliances, creating a fresh and modern space you'll love spending time in. The home offers two comfortable bedrooms with new carpet flooring and a full bathroom complete with a beautifully tiled shower. Need additional space? The updated basement provides plenty of room for storage, a recreation area, home office, or whatever best fits your lifestyle. You'll also enjoy added peace of mind with several major updates already completed, including a new A/C unit, new roof, and new windows throughout the home. With its modern updates, functional layout, and move-in-ready feel, this home is ready for its next owner. Come see all that this beautifully updated property has to offer-you won't want to miss it!
Property Features
Property Type: Residential - Single Family
Cooling: Central Air
Garage: 1
Heating: Forced Air, Natural Gas
Home Style: Bungalow
Lot Size: 0.11 Acres
Stories: 1.0
Taxes: $2,010
Year Built: 1940
Appliances
Microwave
Electric Oven
Refrigerator
Water Heater
Feature Descriptions
Basement: Egress Window(s), Full
Bath: 1(Full-Main)
Days on Site: 8
Eating Area: Dining Combo/Kitchen
Exterior: Block, Vinyl Siding
Foundation: Block
InteriorFeatures: Attic Access, Paddle Fan, Eat-in Kitchen
Total Rooms: 4
Water: Public
Room Sizes
Living Room: 13X12
Kitchen: 13X12
Primary Bedroom: 9X11
Bedroom 2: 11X8
Local Schools
Middle School: Highland Middle School
Listed By / Shown By
Listed By
Agency Name: RE/MAX Real Estate Solutions
Agency Phone: 765-640-1900
Shown By
Agent Name: Jared McCormick
Agent Phone: (317) 340-4636
Agency Title: Key Realty

Estimate Your Payment
Estimated Payment
$ 988.51 per month $780.32 Principal & Interest $167.50 Property Tax $40.69 Homeowner's Insurance
3811 Delaware | MLS# 22126799
This single family home located at 3811 Delaware , Anderson, IN 46013 is currently listed for sale with an asking price of $139,500. This property was built in 1940 and has 2 bedrooms and 1 full baths with 1450 sq. ft. Delaware is located in the Crestlawn subdivision. Search Crestlawn real estate on jaredmccormick.ikeyrealty.com today.