
BEDS3
BATHS2 full 1 partial
SQUARE FEET2,770
MLS#22128296
STATUSActive
PROPERTY TYPEResidential - Single Family
SUBDIVISIONRocky Ford Crossing
Property Description
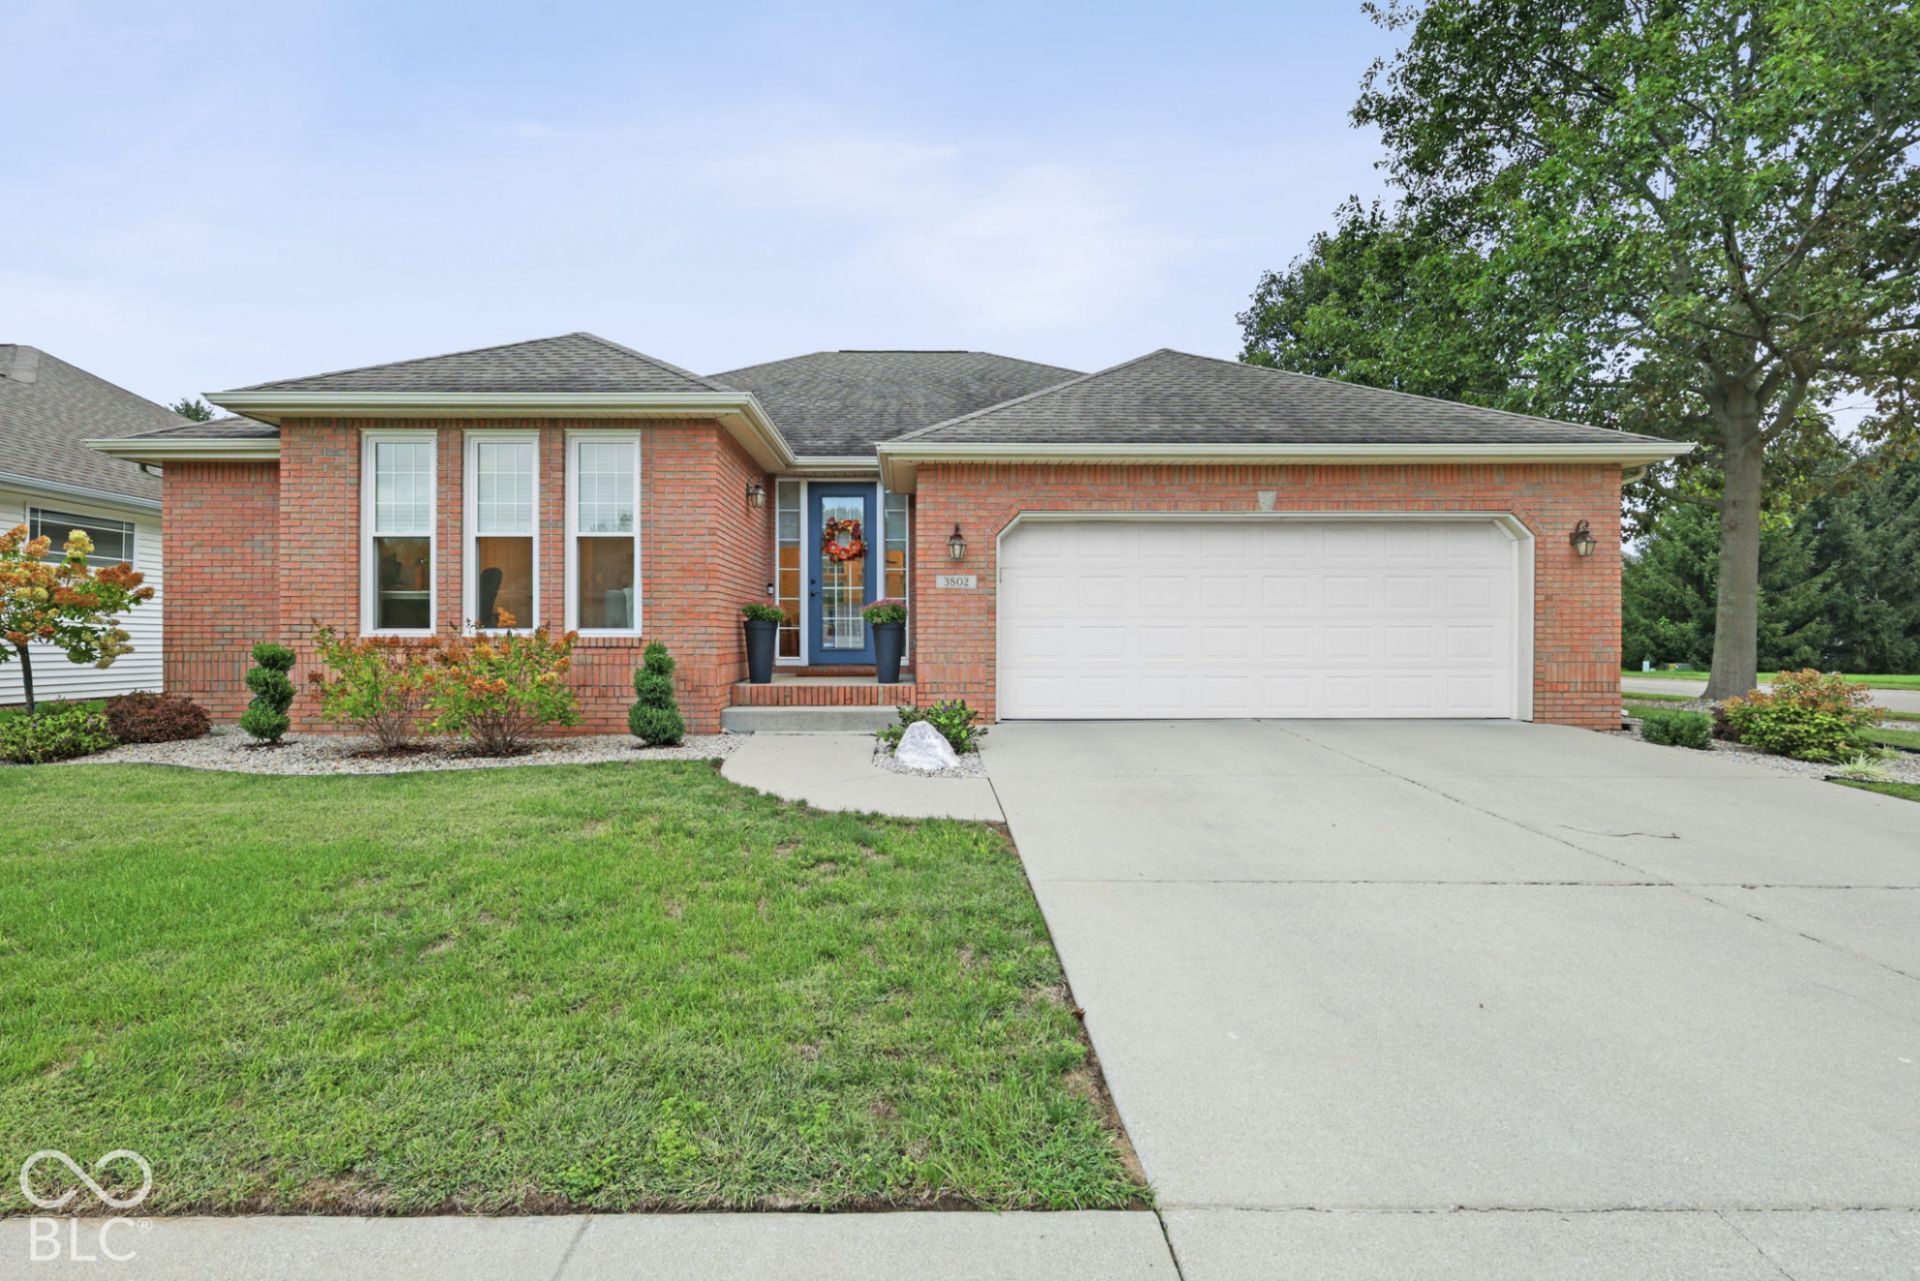
Welcome home to this beautifully updated 3 bedroom, 2.5 bath brick ranch with a finished basement, offering over 2,770 square feet of finished living space and an open, spacious layout designed for both everyday living and entertaining. Situated on a corner lot at the end of a cul-de-sac, this home combines timeless construction with thoughtful updates throughout. The main level features raised ceilings, skylights, abundant natural light, and an open-concept design connecting the kitchen, breakfast nook, dining area, and living room. The updated kitchen offers stainless steel appliances, a newer tile backsplash, generous cabinetry, and plenty of workspace. The spacious primary suite includes a private bath with multiple closets, while additional bedrooms and bathrooms provide room for family, guests, or additional workspace. Downstairs, the finished basement provides even more room to spread out, featuring a large family/theater area with surround sound and a separate utility/storage room-perfect for movie nights, recreation, a home gym, or additional entertaining space. The outdoor living space is just as impressive. Enjoy the screened-in back porch overlooking a private, fenced backyard lined with Arborvitae Green Giant trees, plus a newer concrete entertainment area completed in 2025. An irrigation system, updated landscaping, attached shed/workshop, and additional concrete pad for the trash bins and AC add even more function to the property. Major updates include a new AC unit (2022), stainless steel appliances (2022), privacy fence (2022), updated landscaping (2023), new water heater (2025), new water softener (2025), concrete outdoor entertainment area (2025), 14 custom windows (2026), and MUCH MORE! With its brick exterior, finished basement, open-concept main level, screened porch, private backyard, numerous recent improvements, and end-of-cul-de-sac setting, this home offers an exceptional combination of space, updates, and functionality.
Property Features
Property Type: Residential - Single Family
Cooling: Central Air
Fireplaces: 1
Garage: 2
Heating: Forced Air
Home Style: Ranch
Lot Size: 0.16 Acres
Stories: 1.0
Taxes: $3,136
Year Built: 1999
Appliances
Electric Cooktop
Dishwasher
Disposal
Microwave
Electric Oven
Range Hood
Refrigerator
Water Heater
Water Softener Owned
Feature Descriptions
Basement: Ceiling - 9+ feet, Finished, Storage Space
Bath: 2(Full-Main), 1(Half-Main)
Days on Site: 5
Eating Area: Dining Combo/Kitchen
Exterior: Brick, Vinyl Siding
ExteriorFeatures: Other
Fireplace: Gas Log, Living Room
Foundation: Concrete Perimeter
InteriorFeatures: Breakfast Bar, Built-in Features, High Ceilings, Entrance Foyer, Walk-In Closet(s)
Total Rooms: 10
Utility Options: Natural Gas Connected
Water: Public
Room Sizes
Primary Bedroom: 16x16
Bedroom 2: 13x11
Bedroom 3: 13x12
Breakfast Room: 11x09
Living Room: 18x15
Kitchen: 12x11
Laundry: 06x05
Dining Room: 18x16
Hearth Room: 11x10
Family Room: 35x19
Utility Room: 26x13
Listed By / Shown By
Listed By
Agency Name: Highgarden Real Estate
Agency Phone: 317-205-4320
Shown By
Agent Name: Jared McCormick
Agent Phone: (317) 340-4636
Agency Title: Key Realty

Estimate Your Payment
Estimated Payment
$ 2,850.31 per month $2,460.68 Principal & Interest $261.33 Property Tax $128.30 Homeowner's Insurance
3802 N Station Drive | MLS# 22128296
This single family home located at 3802 N Station Drive, Columbus, IN 47203 is currently listed for sale with an asking price of $439,900. This property was built in 1999 and has 3 bedrooms and 2 full and 1 partial baths with 2770 sq. ft. N Station Drive is located in the Rocky Ford Crossing subdivision. Search Rocky Ford Crossing real estate on jaredmccormick.ikeyrealty.com today.