
BEDS3
BATHS1 full
SQUARE FEET1,590
MLS#22110402
STATUSPending
PROPERTY TYPEResidential - Single Family
SUBDIVISIONNo Subdivision
Property Description
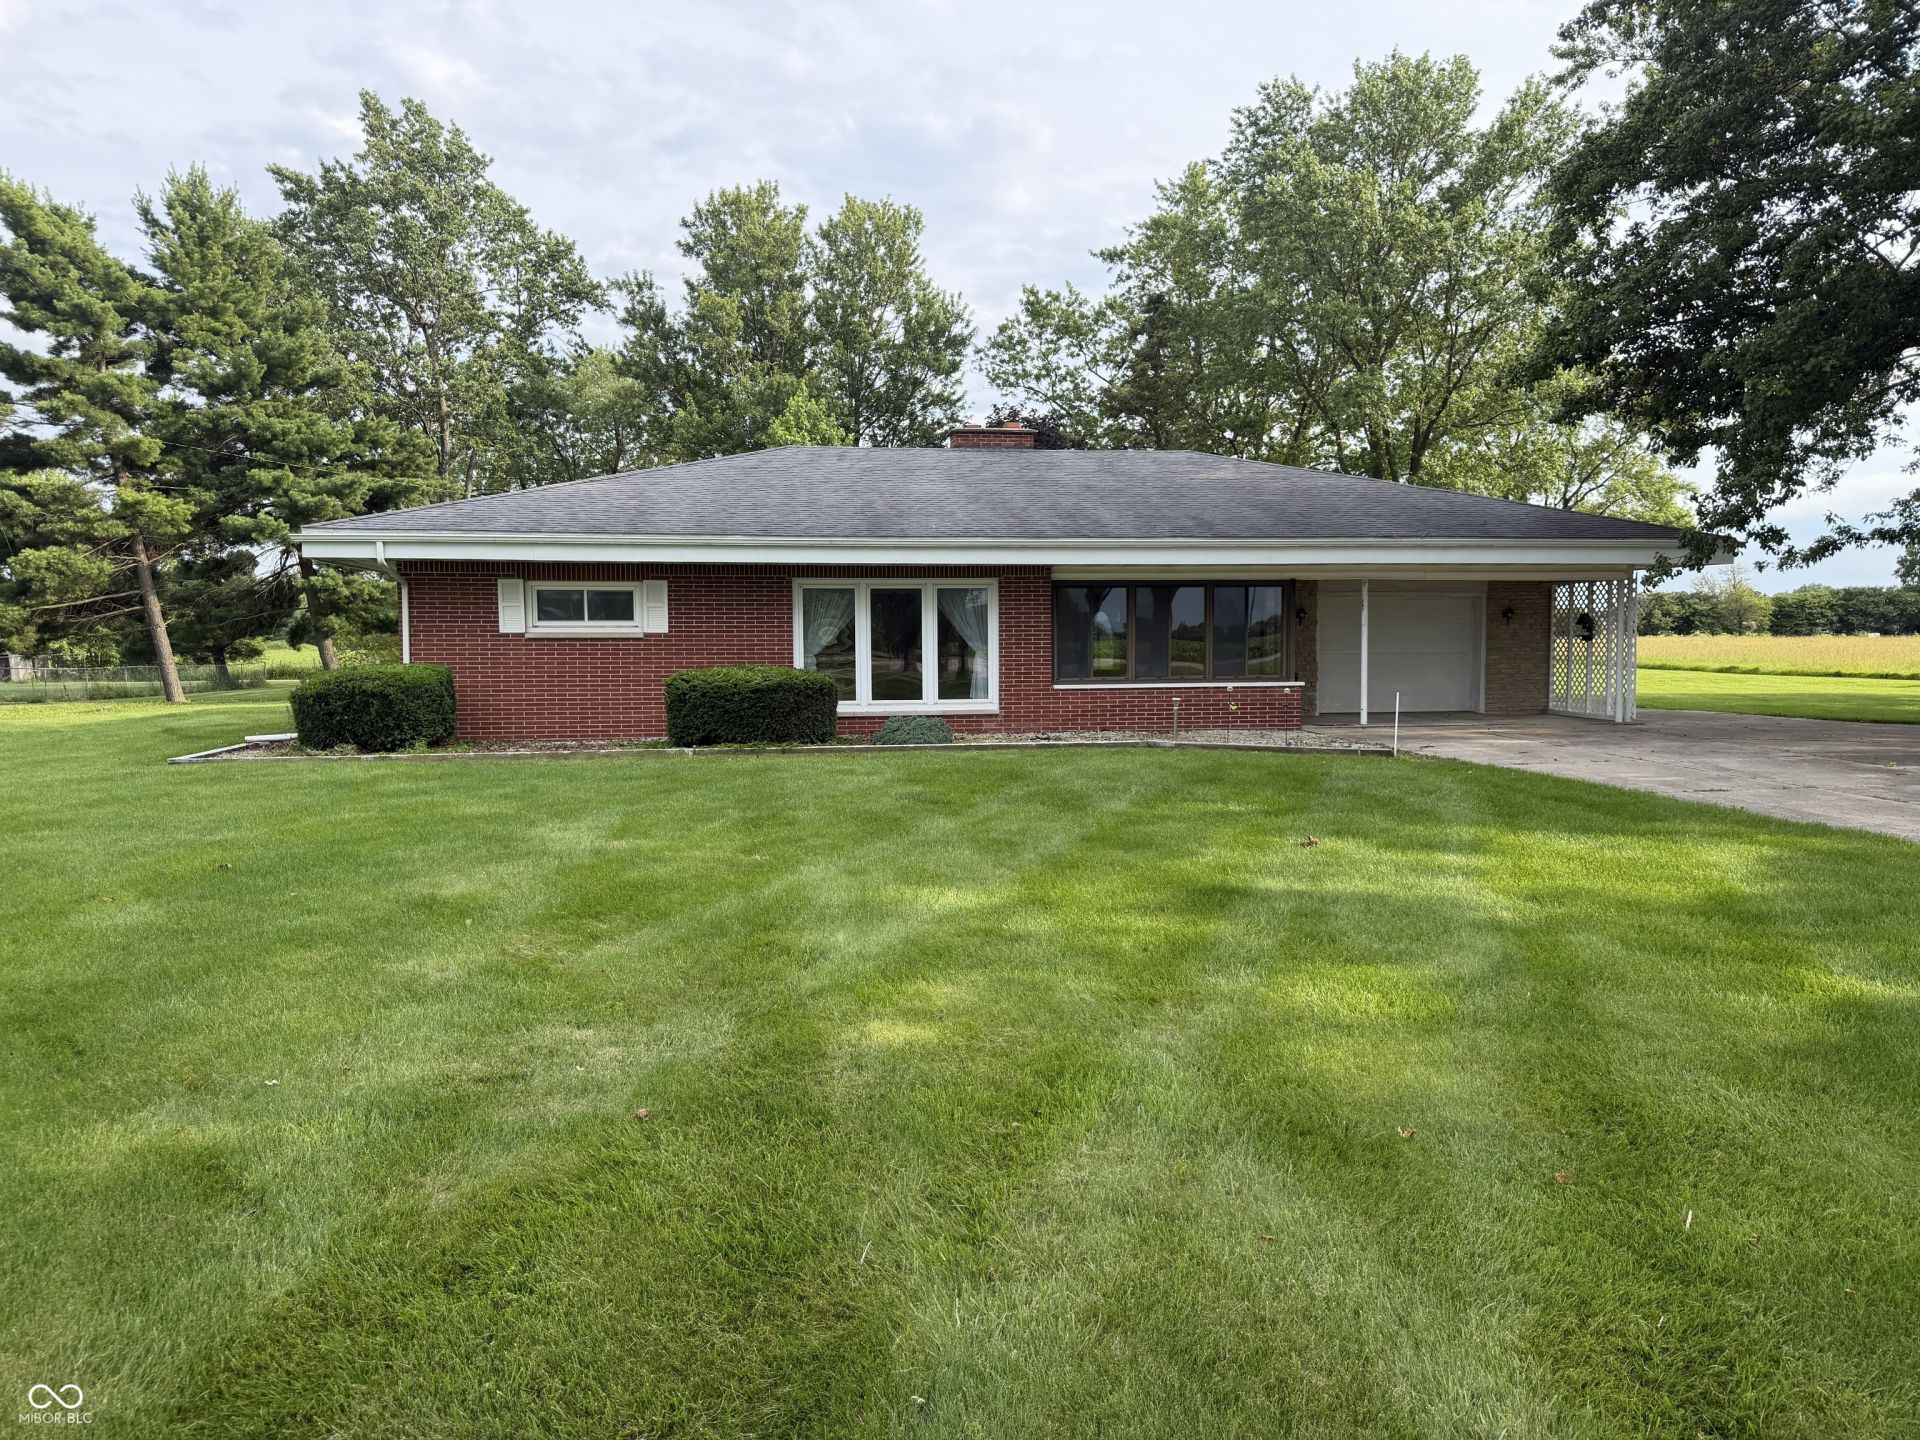
To be sold in an Online Only Auction on Monday, August 3rd @ 6 PM EST. A total of two parcels being offered in separate lots. Lot 1 is the Home, Barns, and 3.09 +/- Acres. Lot 2 is 5.05 +/- Acres that is currently a hay field. Both located in Jefferson Township of Henry County Indiana with Shenandoah Schools. Lot 1 features the 3 Bed / 1 Bath & 1,590 sqft brick ranch home. This home has a wood burning Appalachian Stove in the kitchen / dining room. An attached garage for parking, storage, or workspace. A complete concrete driveway! 2 barns that were used as equipment storage and a workshop! This property has ample yard space with mature trees! It also has a portion in the back that is in hay. Lot 2 is 5.05 +/- Acres of hay. This property is labeled Rural / Agricultural Vacant Land though Henry County. This is your opportunity to own an excellent sized parcel of land along Highway 36.
Property Features
Property Type: Residential - Single Family
Cooling: Central Air
Fireplaces: 1
Garage: 4
Heating: Forced Air, Wood Stove
Home Style: Ranch
Lot Size: 8.14 Acres
Stories: 1.0
Taxes: $624
Year Built: 1965
Appliances
Dishwasher
Electric Oven
Refrigerator
Warming Drawer
Microwave
Water Heater
Electric Water Heater
Washer
Dryer
Feature Descriptions
Bath: 1(Full-Main)
Days on Site: 58
Eating Area: Dining Combo/Kitchen
Exterior: Brick
ExteriorFeatures: Storage
Fireplace: Wood Burning
Foundation: Block
InteriorFeatures: Attic Access, Attic Pull Down Stairs, Bath Sinks Double Main, Breakfast Bar, Kitchen Island
Total Rooms: 6
Water: Private
Room Sizes
Primary Bedroom: 10x15
Bedroom 2: 9x12
Bedroom 3: 12x13
Living Room: 17x18
Kitchen: 17x20
Laundry: 3x12
Local Schools
High School: Shenandoah High School
Middle School: Shenandoah Middle School
Elementary School: Shenandoah Elementary School
Listed By / Shown By
Listed By
Agency Name: Jeff Boone Realty, LLC
Agency Phone: 765-779-4000
Shown By
Agent Name: Jared McCormick
Agent Phone: (317) 340-4636
Agency Title: Key Realty

Estimate Your Payment
Estimated Payment
$ 52.01 per month $0.01 Principal & Interest $52.00 Property Tax $0.00 Homeowner's Insurance
3793 W Us Highway 36 | MLS# 22110402
This single family home located at 3793 W Us Highway 36, Middletown, IN 47356 is currently listed for sale with an asking price of $2. This property was built in 1965 and has 3 bedrooms and 1 full baths with 1590 sq. ft. W Us Highway 36 is located in the No Subdivision subdivision. Search No Subdivision real estate on jaredmccormick.ikeyrealty.com today.