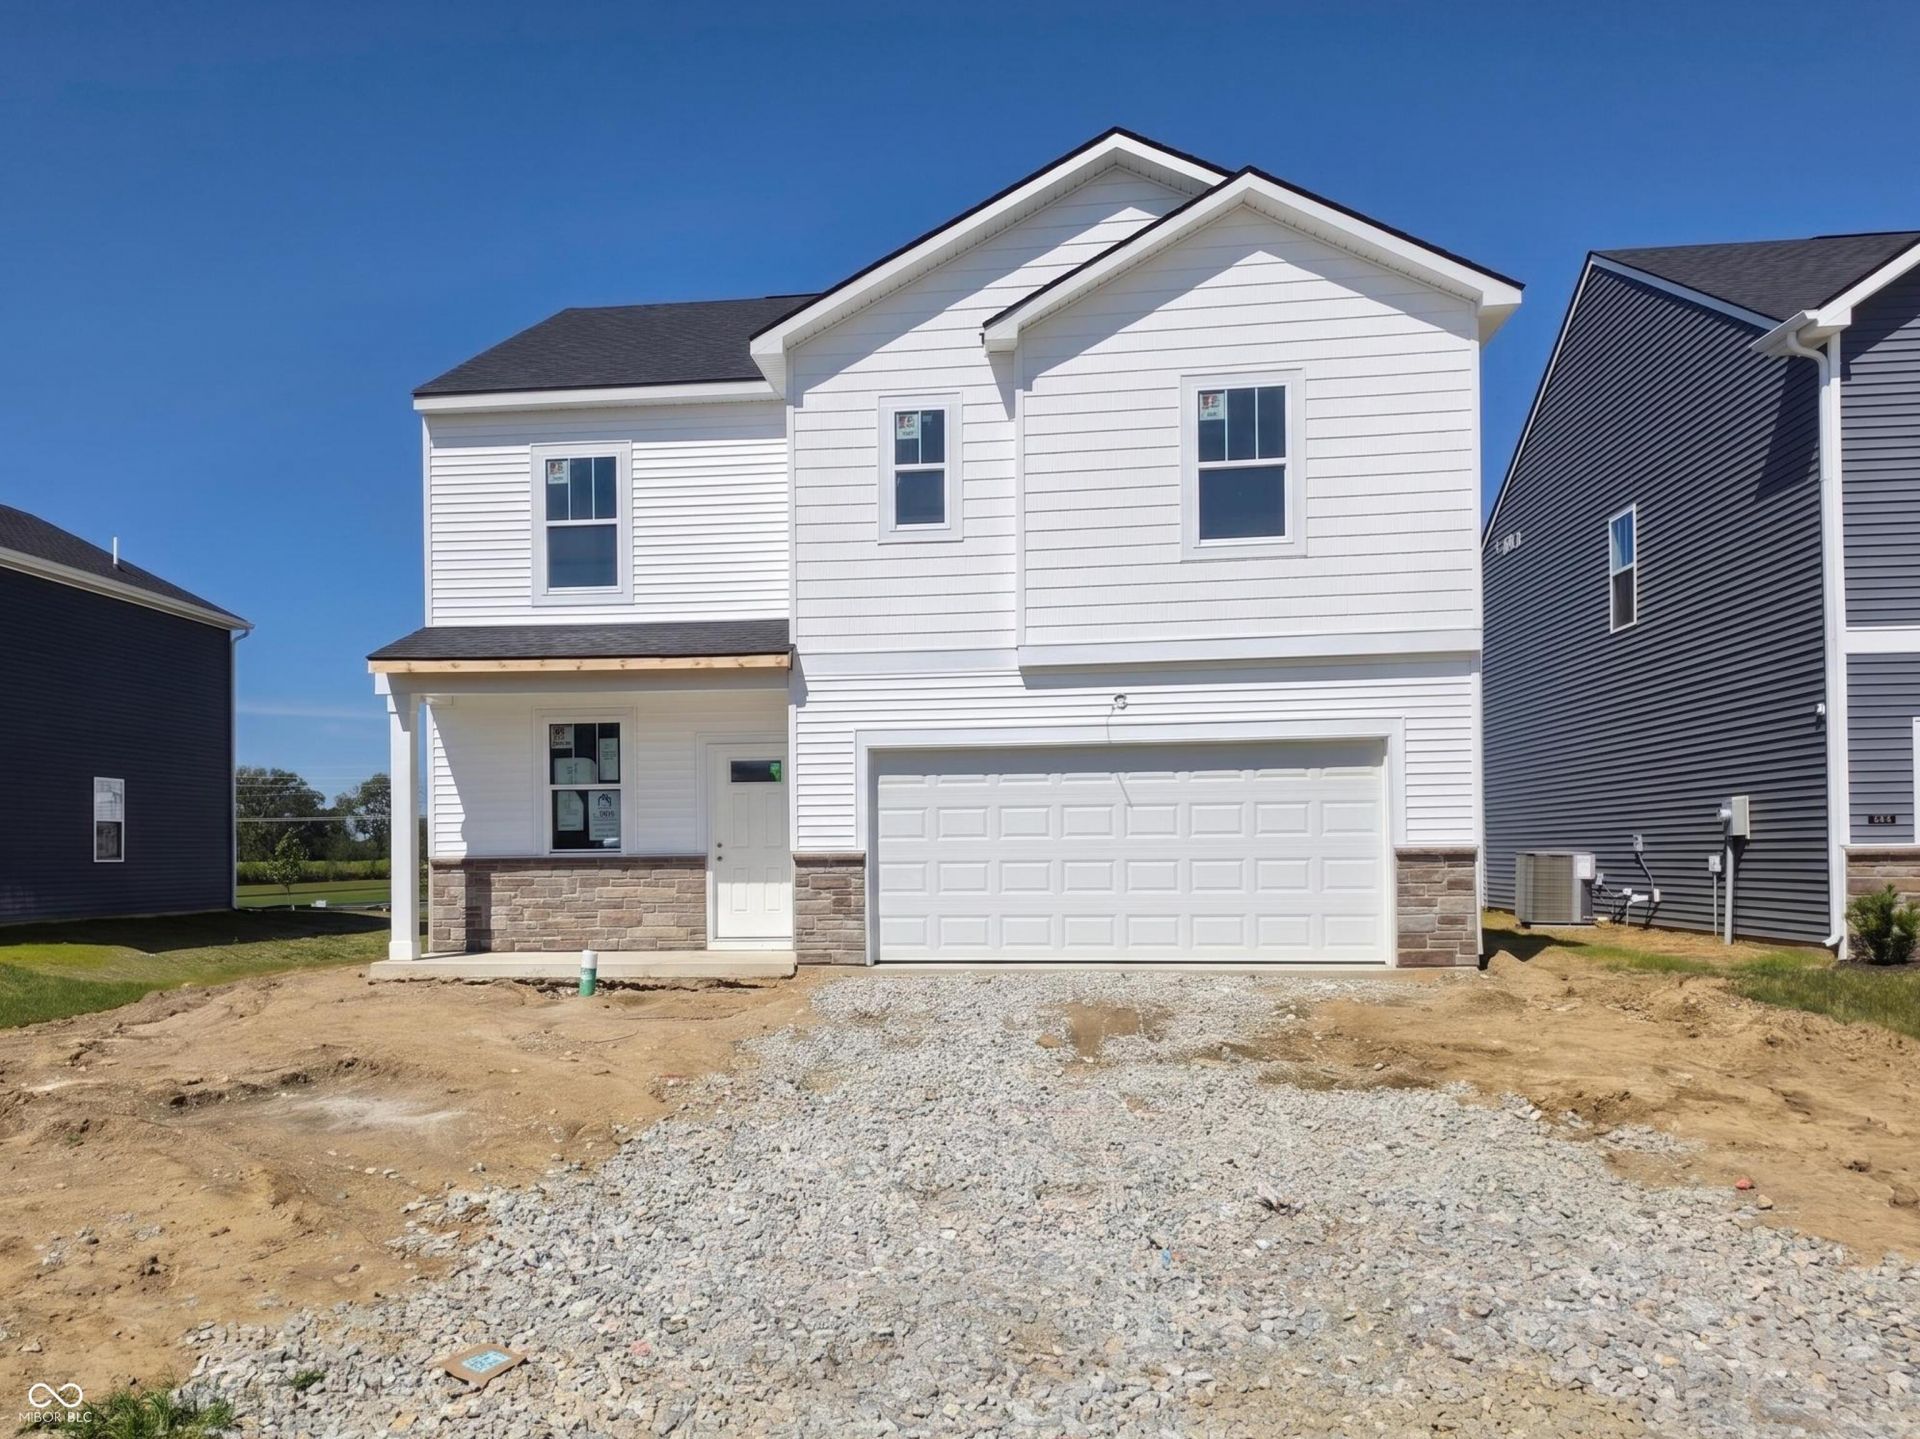

BEDS4
BATHS2 full 1 partial
SQUARE FEET2,176
MLS#22117372
STATUSPending
PROPERTY TYPEResidential - Single Family
SUBDIVISIONHighlands
Property Description
Welcome to the Lowry floorplan-where modern design meets everyday functionality. This spacious two-story home features 4 bedrooms, 2.5 bathrooms, a versatile loft, and a 2-car garage. At the heart of the home, the stylish kitchen showcases white cabinetry, Aruca White quartz countertops, and stainless steel appliances including a gas range, creating a beautiful and functional space for cooking and entertaining. The open-concept design seamlessly connects the kitchen to the dining and living areas, while a sliding glass door leads to a patio that expands your living space outdoors. A flex room with offers the perfect spot for a home office, study, or playroom. Upstairs, all four bedrooms are thoughtfully positioned around the loft, providing the ideal balance of shared gathering spaces and private retreats. The Owner's Suite features a walk-in closet and en-suite bath, while a convenient upstairs laundry room makes daily routines effortless. The Lowry floorplan blends style, comfort, and flexibility to fit your lifestyle. Welcome to Highlands in Whitestown - where small-town charm meets everyday convenience. Ideally located with easy access to I-65, this vibrant community is just 10 minutes from the Golf Club of Indiana and offers a short commute to the new LEAP District, making it perfect for professionals and families alike. Future amenities are designed with lifestyle in mind and will include a community pool, playground, and two pickleball courts, giving residents a chance to relax, play, and connect. Spend your weekends exploring the local parks-Panther Park, Main Street Park, and Lions Park are all just a short drive away. Minutes from the Anson Shopping District and close to all the excitement of Downtown Whitestown, where you'll find local restaurants, breweries, and community events. Highlands offers the perfect blend of recreation, convenience, and community-a place you'll love to call home. Photos of similar model.
Property Features
Property Type: Residential - Single Family
Cooling: Central Air
Garage: 2
Heating: Forced Air, Natural Gas
Home Style: Traditional
Lot Size: 0.17 Acres
Stories: 2.0
Taxes: $600
Year Built: 2026
Appliances
Dishwasher
Dryer
Disposal
Microwave
Gas Oven
Refrigerator
Washer
Feature Descriptions
Bath: 2(Full-Upper), 1(Half-Main)
Days on Site: 21
Eating Area: Dining Combo/Kitchen
Exterior: Vinyl With Stone
Foundation: Slab
Garage/Parking Infromation: Garage Door Opener
InteriorFeatures: Kitchen Island, Walk-In Closet(s), Wood Work Painted
Total Rooms: 8
Water: Public
Room Sizes
Loft: 12x9
Breakfast Room: 10x11
Kitchen: 14x8
Primary Bedroom: 14x14
Bedroom 2: 10x11
Bedroom 3: 10x11
Bedroom 4: 10x10
Local Schools
High School: Lebanon Senior High School
Middle School: Lebanon Middle School
Elementary School: Perry Worth Elementary School
Listed By / Shown By
Listed By
Agency Name: Pulte Realty of Indiana, LLC
Agency Phone: 317-249-1143
Shown By
Agent Name: Jared McCormick
Agent Phone: (317) 340-4636
Agency Title: Key Realty

Estimate Your Payment
Estimated Payment
$ 2,227.00 per month $2,069.12 Principal & Interest $50.00 Property Tax $107.89 Homeowner's Insurance
3792 Sterling Drive | MLS# 22117372
This single family home located at 3792 Sterling Drive, Whitestown, IN 46075 is currently listed for sale with an asking price of $369,900. This property was built in 2026 and has 4 bedrooms and 2 full and 1 partial baths with 2176 sq. ft. Sterling Drive is located in the Highlands subdivision. Search Highlands real estate on jaredmccormick.ikeyrealty.com today.