
BEDS3
BATHS2 full
SQUARE FEET2,208
MLS#845266
STATUSActive
PROPERTY TYPEResidential - Single Family
SUBDIVISIONCountry Estate
Property Description
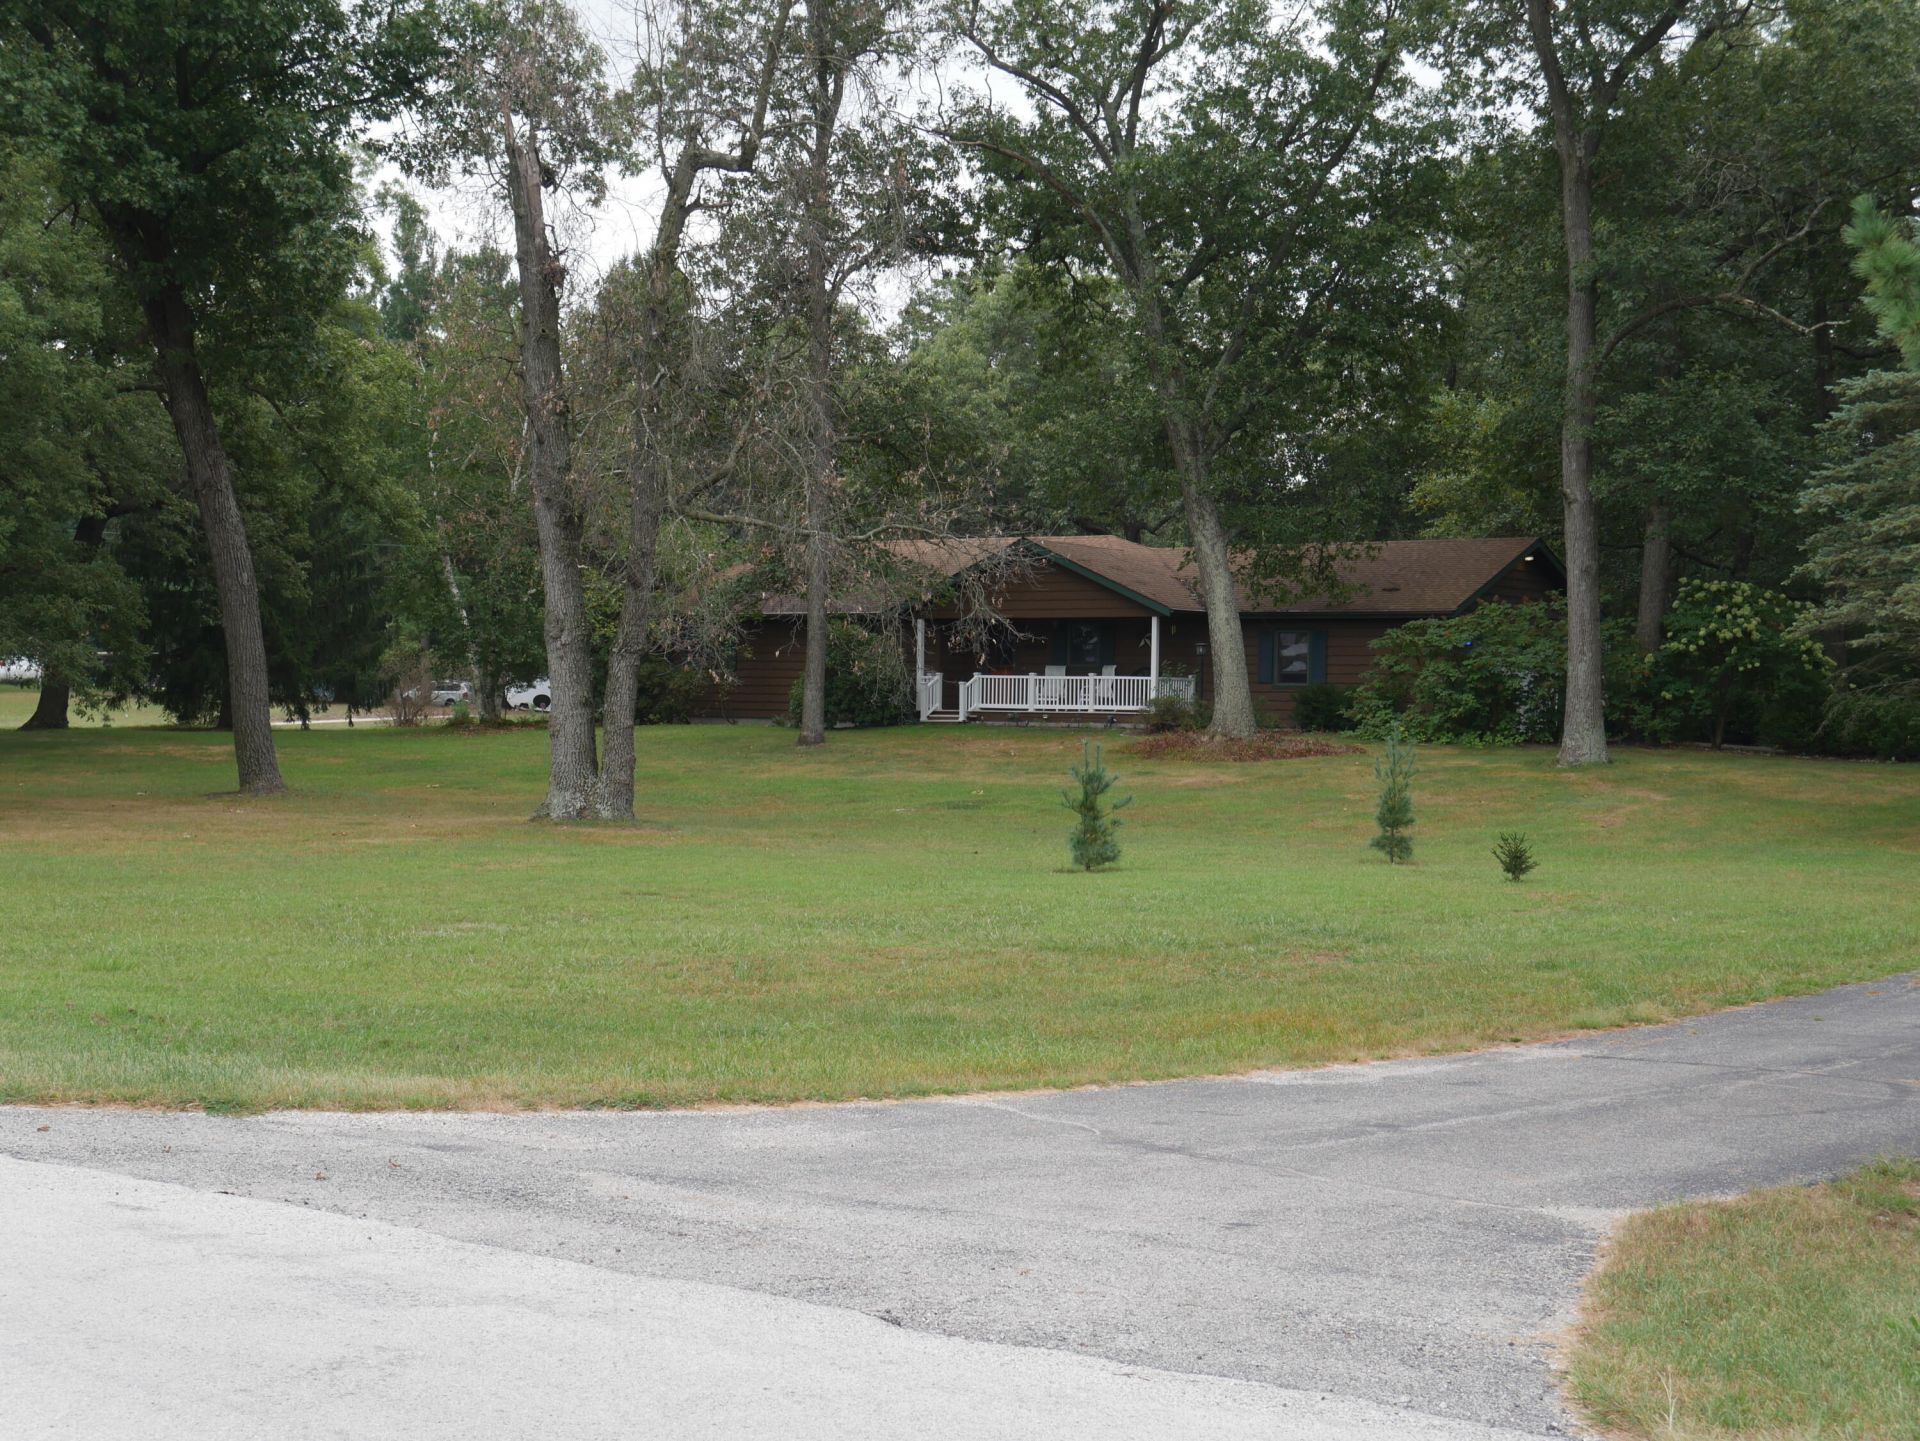
Discover the perfect blend of privacy, comfort, and country living with this beautifully maintained 3-bedroom, 2-bath ranch situated on 2.06 wooded acres. Surrounded by mature trees, this peaceful property offers a serene setting while still providing convenient access to nearby amenities. Inside, you'll find a spacious floor plan featuring hardwood and laminate flooring, a desirable primary en suite, and an updated kitchen with beautiful new quartz countertops. Thoughtful improvements throughout the home include Renewal by Andersen insulated windows, a new furnace, PEX water lines, and electrical upgrades, providing comfort, efficiency, and peace of mind for years to come. Step outside to enjoy your own private retreat. The detached garage has been extended to offer additional storage or workspace, while the new potting shed/outbuilding is ideal for gardening, hobbies, or extra storage. With over two wooded acres to explore and enjoy, this property offers the perfect balance of nature and functionality. If you've been dreaming of a move-in-ready home with modern updates, room to roam, and a peaceful wooded setting, this exceptional property is one you won't want to miss. Agents see private remarks.
Property Features
Property Type: Residential - Single Family
Fireplaces: 1
Garage: 3.5 car attached
Heating: Forced Air, Propane
Lot Size: 2.06 Acres
Stories: 1.0
Taxes: $1,946
Year Built: 1990
Amenities
Cathedral Ceiling(s)
Walk-In Closet(s)
Recessed Lighting
Pantry
Open Floorplan
Ceiling Fan(s)
Rain Gutters
Appliances
Dryer
Water Softener Owned
Washer
Stainless Steel Appliance(s)
Range Hood
Refrigerator
Range
Microwave
Electric Range
Dishwasher
Disposal
Feature Descriptions
Days on Site: 13
Fireplace Features: Gas, Great Room, Gas Log
Lot: Few Trees, Wooded, Front Yard
Parking Features: Attached, Garage Faces Side, Driveway, Concrete, Additional Parking, Garage Door Opener, Detached
Rooms Total: 8
Security Features: Smoke Detector(s)
Sewer: Septic Tank
Utilities: Electricity Connected, Water Connected, Propane
Water: Well
Wooded: Yes
Room Sizes
Living Room: 23.1 x 19.4
Kitchen: 15.4 x 12.3
Primary Bedroom: 14.8 x 11.9
Bedroom 2: 11.11 x 9.5
Bedroom 3: 10.11 x 9.5
Den: 15.4 x 13.5
Great Room: 22.7 x 15.6
Laundry: 11.9 x 10.2
Local Schools
High School: North Newton Jr-Sr High School
Listed By / Shown By
Listed By
Agency Name: McColly Real Estate
Agency Phone: (219) 663-9922
Shown By
Agent Name: Jared McCormick
Agent Phone: (317) 340-4636
Agency Title: Key Realty

Estimate Your Payment
Estimated Payment
$ 2,498.66 per month $2,220.71 Principal & Interest $162.17 Property Tax $115.79 Homeowner's Insurance
3785 W 50 S | MLS# 845266
This single family home located at 3785 W 50 S, Morocco, IN 47963 is currently listed for sale with an asking price of $397,000. This property was built in 1990 and has 3 bedrooms and 2 full baths with 2208 sq. ft. W 50 S is located in the Country Estate subdivision. Search Country Estate real estate on jaredmccormick.ikeyrealty.com today.