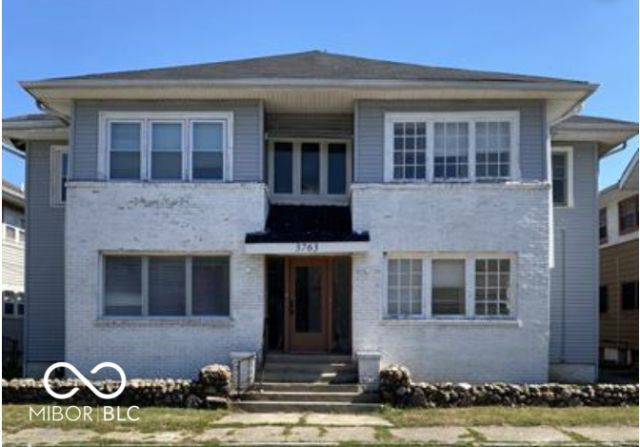

BEDS1
BATHS1 full
SQUARE FEET4,374
MLS#22114989
STATUSActive
PROPERTY TYPERental - Condominium
SUBDIVISIONMarion Highlands
Property Description
Discover comfort and convenience in Indianapolis, IN. This 1-bedroom, 1-bathroom unit offers a spacious layout with elegant interiors, blending contemporary style with timeless charm. Enjoy urban excitement and neighborhood tranquility in the heart of Indianapolis. Personalize this thoughtfully designed space and explore a community rich in culture and amenities. Make this your new home and celebrate the best of Indianapolis living. In addition to rent, tenants are responsible to pay 1/4 of the monthly water/sewer bill. All residents will be enrolled in a Resident Benefits Package (RBP) and these packages range from $45 - $55 per month and include benefits such as liability insurance, credit building to help boost the resident's credit score with timely rent payments, up to $1M Identity Theft Protection, HVAC air filter delivery (for applicable properties), move-in concierge service making utility connection and home service setup a breeze during your move-in, our best-in-class resident rewards program, on-demand pest control, and much more! More details upon application.
Property Features
Property Type: Rental - Condominium
Cooling: Wall Unit(s)
Fireplaces: 1
Heating: Forced Air
Home Style: Traditional
Lot Size: 0.09 Acres
Taxes: $5,916
Year Built: 1920
Appliances
MicroHood
Microwave
Electric Oven
Refrigerator
Feature Descriptions
Bath: 1(Full-Main)
Condo Location: Building Private Entry
Days on Site: 51
Eating Area: Separate Room
Exterior: Vinyl With Brick
Fireplace: Living Room
Foundation: Full
Lifestyles: Other/See Remarks
Total Rooms: 5
Water: Public
Room Sizes
Primary Bedroom: 11x10
Kitchen: 12x12
Living Room: 16x14
Bonus Room: 8x10
Dining Room: 11x12
Local Schools
High School: Shortridge High School
Middle School: Arlington Community Middle School
Listed By / Shown By
Listed By
Agency Name: Wilmoth Group
Agency Phone: 317-842-3400
Shown By
Agent Name: Jared McCormick
Agent Phone: (317) 340-4636
Agency Title: Key Realty

3763 Broadway Street, Unit 3 | MLS# 22114989
This property located at 3763 Broadway Street, Unit 3, Indianapolis, IN 46205 is currently listed for rent with an asking price of $645 / Monthly. Search Indianapolis real estate on jaredmccormick.ikeyrealty.com today.