
BEDS3
BATHS2 full
SQUARE FEET2,017
MLS#22116593
STATUSPending
PROPERTY TYPEResidential - Single Family
SUBDIVISIONCountry Meadow Estates
Property Description
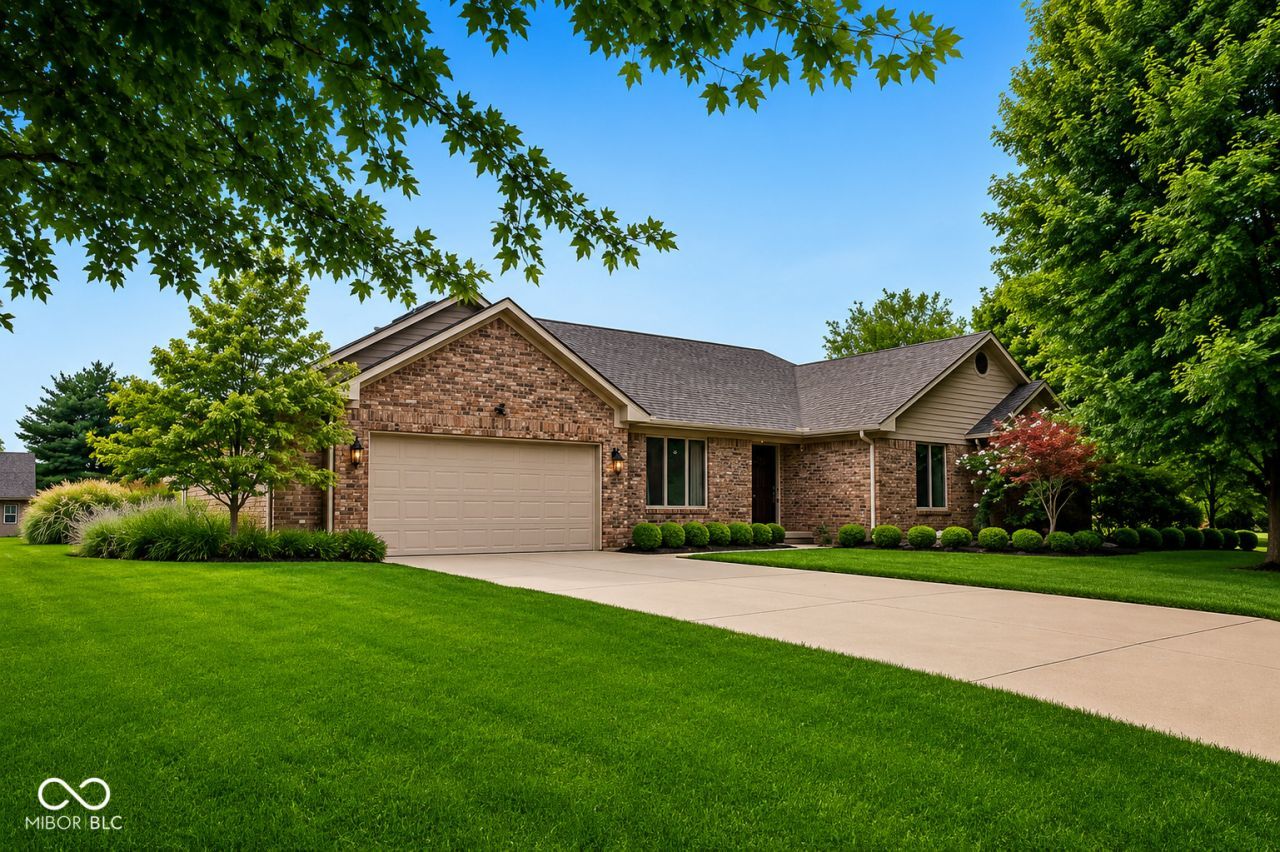
Welcome to 3746 Country Lane in Brownsburg! Situated on over an acre, this beautifully maintained ranch offers the perfect blend of comfort, privacy, and exceptional outdoor living. The backyard is built for entertaining with an expansive deck, patio, and your own private hot tub/spa, all surrounded by scenic views. Inside, you'll find 2,000+ square feet of living space featuring an updated kitchen with matching black appliances, a spacious primary suite with a double vanity and walk-in shower, plus the convenience of single-level living. An attached garage and dedicated laundry room complete this move-in-ready home. If you've been looking for a home with an incredible outdoor lifestyle and room to relax, this is one you won't want to miss!
Property Features
Property Type: Residential - Single Family
Cooling: Central Air
Fireplaces: 1
Garage: 2
Heating: Forced Air, Baseboard
Home Style: Ranch
Lot Size: 1.03 Acres
Stories: 1.0
Taxes: $3,314
Year Built: 1995
Appliances
Microwave
Washer
Refrigerator
Dryer
Dishwasher
Feature Descriptions
Bath: 2(Full-Main)
Days on Site: 17
Eating Area: Dining Combo/Kitchen, Formal Dining Room
Equipment: Sump Pump
Exterior: Brick
ExteriorFeatures: Fire Pit, Storage Shed
Fireplace: Gas Log, Living Room
Formal Dining: Yes
Foundation: Crawl Space
Garage/Parking Infromation: Finished Garage, Service Door
InteriorFeatures: Attic Pull Down Stairs, Ceiling Vaulted, Entrance Foyer, Hardwood Floors, Hi-Speed Internet Availbl, Eat-in Kitchen, Wired for Data, Pantry, Supplemental Storage, Walk-In Closet(s), Bath Sinks Double Main, Tray Ceiling(s), Cathedral Ceiling(s)
Outbuilding(s): Yes
Total Rooms: 8
Utility Options: Cable Connected, Electricity Connected, Natural Gas Connected, Septic System, Water Connected
Water: Well, Private
Room Sizes
Living Room: 15x22
Dining Room: 13x12
Kitchen: 10x9
Laundry: 6x5
Primary Bedroom: 15x16
Bedroom 2: 12x14
Bedroom 3: 15x12
Family Room: 15x12
Local Schools
High School: Brownsburg High School
Middle School: Brownsburg East Middle School
Elementary School: Delaware Trail Elementary School
Listed By / Shown By
Listed By
Agency Name: F.C. Tucker Company
Agency Phone: 317-271-1700
Shown By
Agent Name: Jared McCormick
Agent Phone: (317) 340-4636
Agency Title: Key Realty

Estimate Your Payment
Estimated Payment
$ 2,777.45 per month $2,377.33 Principal & Interest $276.17 Property Tax $123.96 Homeowner's Insurance
3746 Country Lane | MLS# 22116593
This single family home located at 3746 Country Lane, Brownsburg, IN 46112 is currently listed for sale with an asking price of $425,000. This property was built in 1995 and has 3 bedrooms and 2 full baths with 2017 sq. ft. Country Lane is located in the Country Meadow Estates subdivision. Search Country Meadow Estates real estate on jaredmccormick.ikeyrealty.com today.