
BEDS5
BATHS3 full
SQUARE FEET2,578
MLS#22111420
STATUSActive
PROPERTY TYPEResidential - Single Family
SUBDIVISIONKingsbridge
Property Description
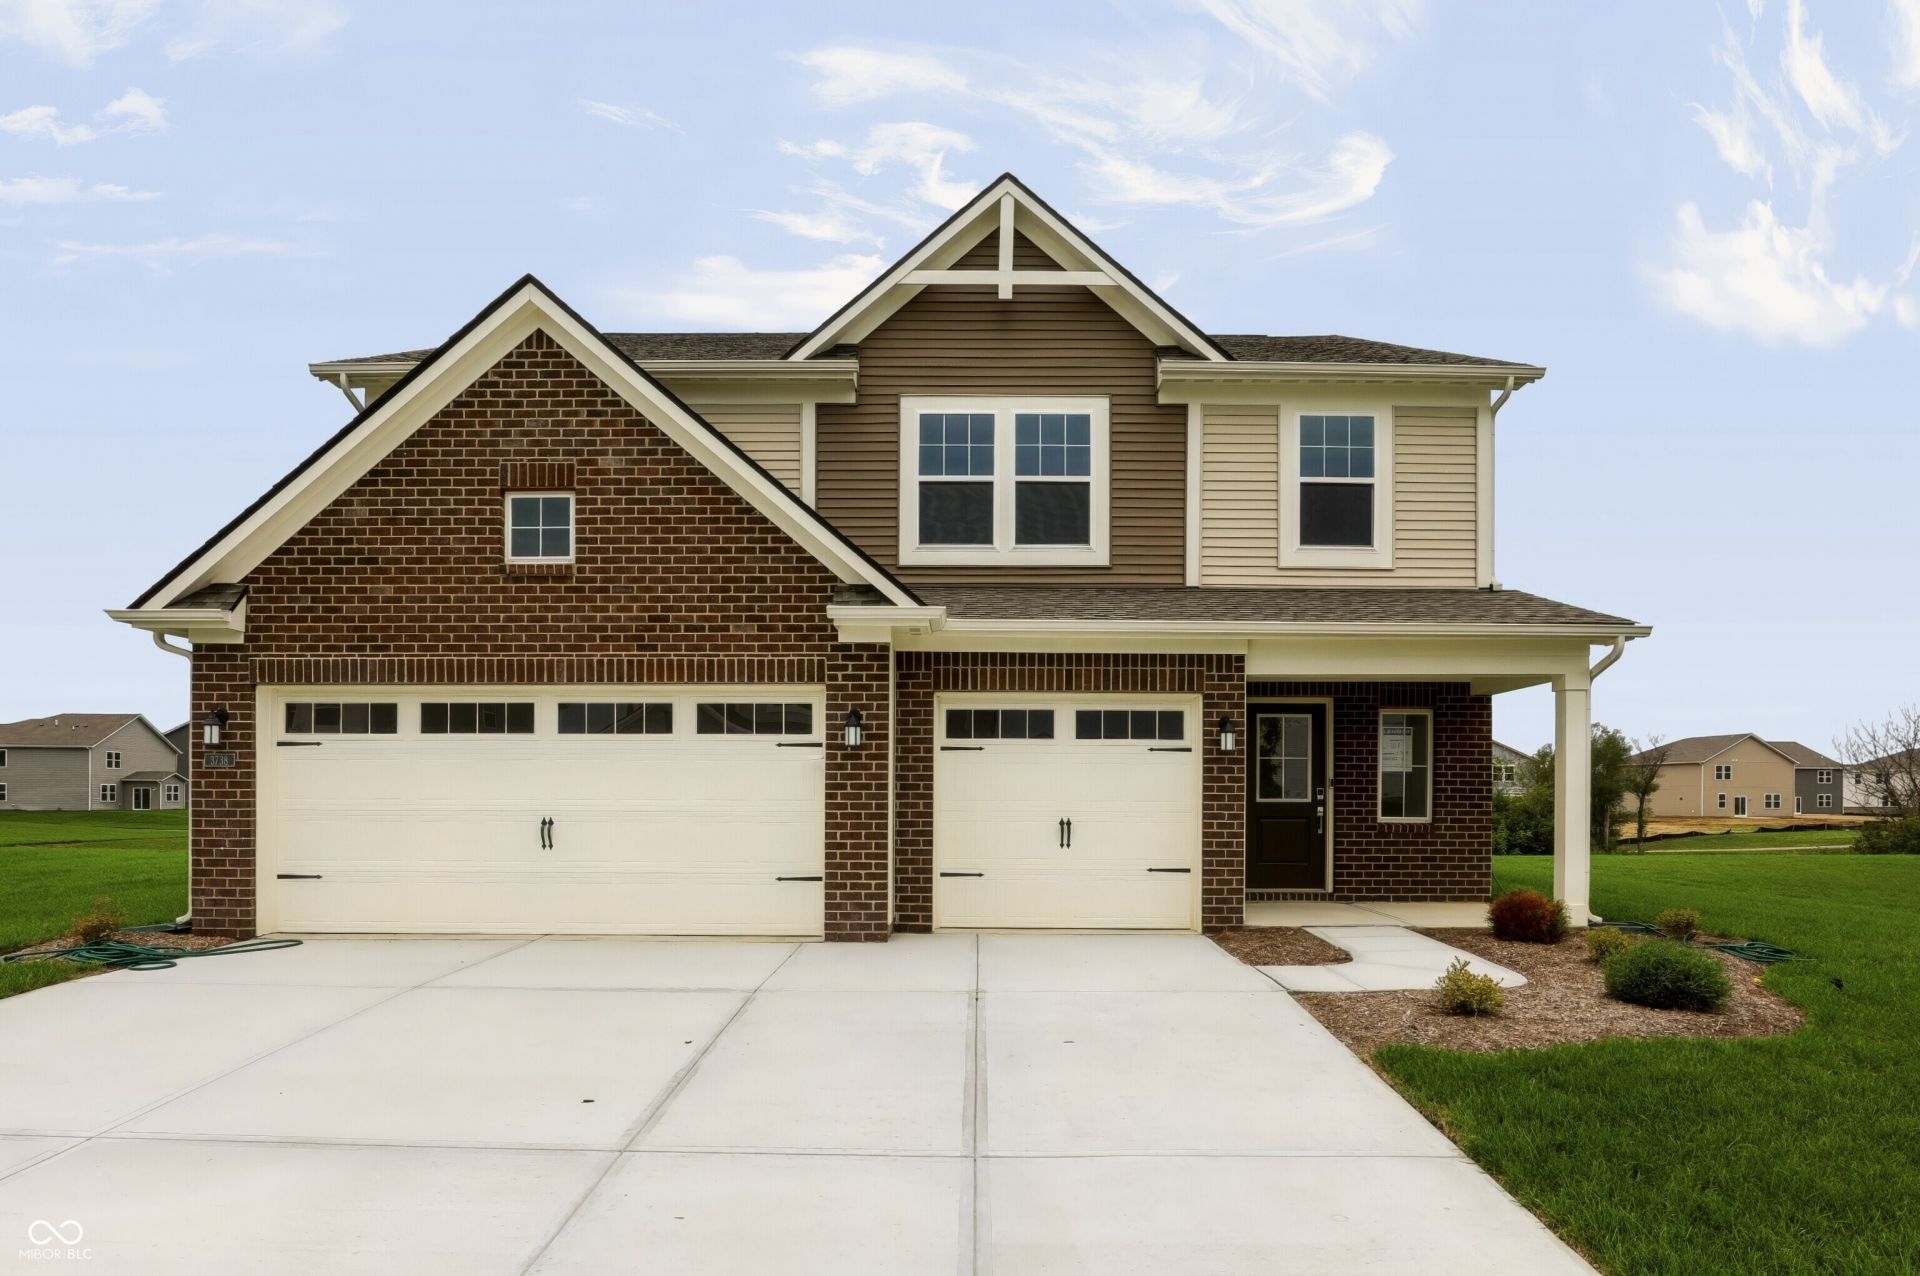
The 3-Car Venture Collection offers our newest floorplans with included 3-Car Garages, now selling to the Kingsbridge masterplan in Franklin, IN. Onsite amenities include a park for leisurely fun and multi-use trails to get in a daily walk, jog or run. The peaceful city of Franklin features a vibrant downtown with numerous shops, restaurants and cultural venues, along with recreation-packed parks that are a favorite for all ages. Spend the day playing on the playground at Blue Heron Park or bring the kids to the splash pad at Youngs Creek Park. Enjoy free summer events at DriveHubler Amphitheater, ranging from live concerts to Saturday farmers' markets. The first floor of this two-story home is host to an inviting open floorplan consisting of a Great Room, dining area and modern kitchen. A bedroom on the primary floor is ideal for a guest suite or home office. Upstairs, there are four additional bedrooms, including the luxe owner's suite. A versatile loft provides a shared living area on the second floor. *Photos/Tour of model may show features not selected in home.
Property Features
Property Type: Residential - Single Family
Cooling: Central Air
Garage: 3
Heating: Natural Gas, High Efficiency (90%+ AFUE )
Home Style: Traditional
Lot Size: 0.32 Acres
Stories: 2.0
Year Built: 2026
Appliances
Dishwasher
Disposal
MicroHood
Gas Oven
Refrigerator
Feature Descriptions
Bath: 1(Full-Main), 2(Full-Upper)
Days on Site: 52
Eating Area: Dining Combo/Kitchen
Equipment: Smoke Alarm
Exterior: Brick, Vinyl Siding
ExteriorFeatures: Smart Lock(s)
Foundation: Slab
Garage/Parking Infromation: Keyless Entry
InteriorFeatures: Attic Access, Kitchen Island, Entrance Foyer, Hardwood Floors, Eat-in Kitchen, Pantry, Smart Thermostat, Walk-In Closet(s)
Total Rooms: 9
Water: Public
Room Sizes
Kitchen: 10x13
Dining Room: 11x8
Great Room: 16x17
Bedroom 5: 11x12
Primary Bedroom: 13x18
Bedroom 2: 12x11
Bedroom 3: 12x11
Bedroom 4: 10x11
Loft: 17x14
Local Schools
High School: Franklin Community High School
Middle School: Franklin Community Middle School
Elementary School: Northwood Elementary School
Listed By / Shown By
Listed By
Agency Name: Compass Indiana, LLC
Agency Phone: 317-339-2259
Shown By
Agent Name: Jared McCormick
Agent Phone: (317) 340-4636
Agency Title: Key Realty

Estimate Your Payment
Estimated Payment
$ 2,236.36 per month $2,125.53 Principal & Interest $0.00 Property Tax (data not provided by mls) $110.83 Homeowner's Insurance
3738 Hanford Road | MLS# 22111420
This single family home located at 3738 Hanford Road, Franklin, IN 46131 is currently listed for sale with an asking price of $379,985. This property was built in 2026 and has 5 bedrooms and 3 full baths with 2578 sq. ft. Hanford Road is located in the Kingsbridge subdivision. Search Kingsbridge real estate on jaredmccormick.ikeyrealty.com today.