
BEDS3
BATHS2 full 1 partial
SQUARE FEET2,352
MLS#22119314
STATUSActive
PROPERTY TYPEResidential - Single Family
SUBDIVISIONMarion Highlands
Property Description
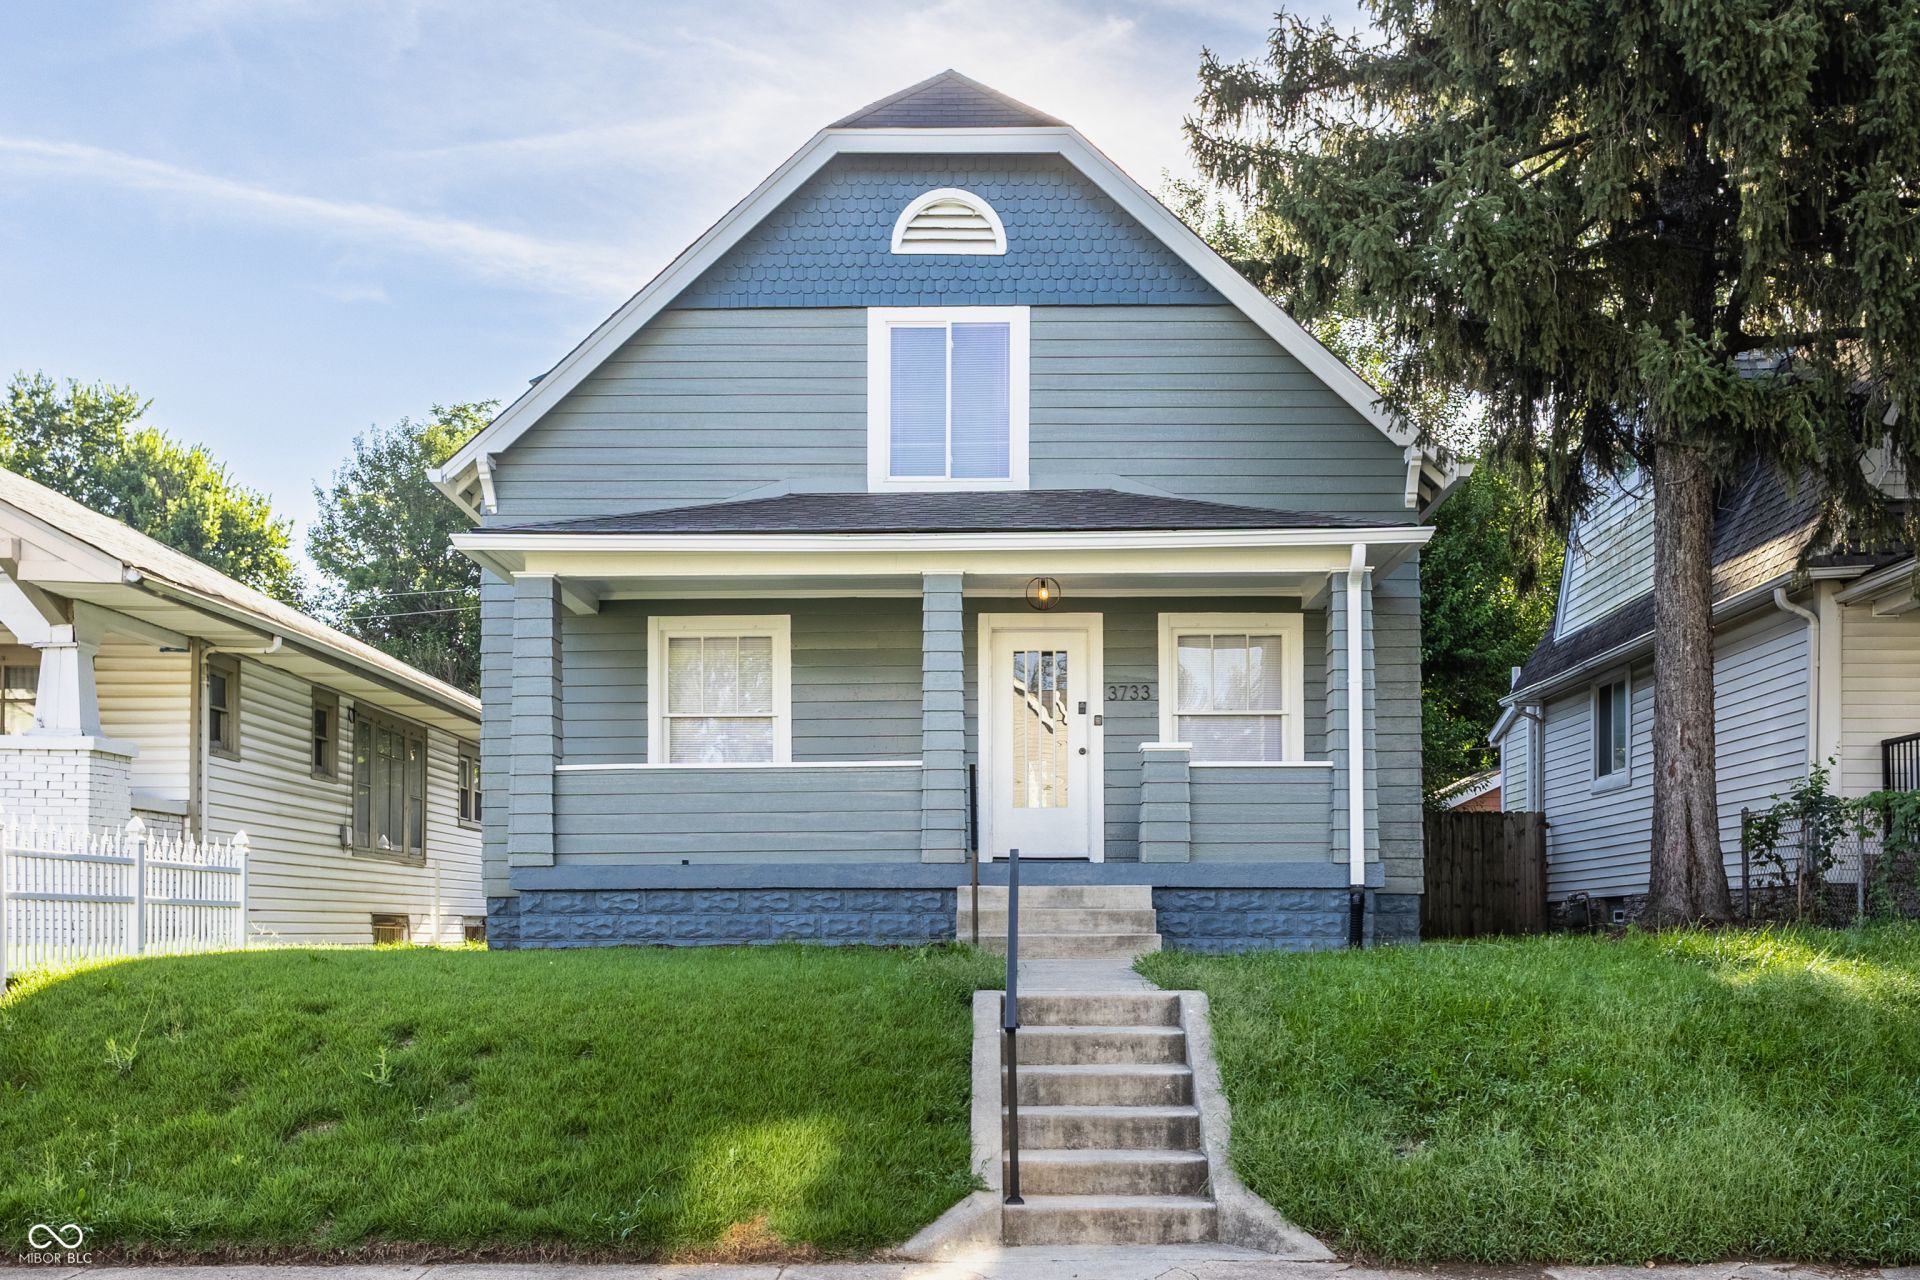
Welcome to this completely remodeled two-story bungalow in the heart of Mapleton Fall Creek. This 3 Bedroom, 2.5 bath home seamlessly blends historic charm with contemporary amennities. The heart of this home is its thoughtfully designed kitchen with a large quartz island and kitchen countertops, featuring sleek stainless steel appliances, along with an incredible primary ensuite including a double vanity and walk in shower. A designated laundry room and private yard with a large deck and intentional outdoor fire pit area makes for a versatile space hanging, grilling, and hosting during all 3 outdoor seasons. A functional basement provides additional utility and storage solutions.
Property Features
Property Type: Residential - Single Family
Cooling: Central Air
Garage: 2
Heating: Forced Air, Natural Gas
Home Style: Traditional
Lot Size: 0.12 Acres
Stories: 2.0
Taxes: $3,714
Year Built: 1920
Appliances
Dishwasher
Dryer
Disposal
Gas Water Heater
Microwave
Electric Oven
Refrigerator
Washer
Feature Descriptions
Bath: 2(Full-Upper), 1(Half-Main)
Days on Site: 3
Eating Area: Separate Room
Equipment: None
Exterior: Vinyl Siding
Foundation: Block
InteriorFeatures: Kitchen Island, Hardwood Floors, Eat-in Kitchen
Total Rooms: 7
Water: Public
Room Sizes
Kitchen: 13x13
Living Room: 13x13
Dining Room: 10x10
Primary Bedroom: 13x13
Bedroom 2: 10x13
Bedroom 3: 13x13
Laundry: 9x5
Listed By / Shown By
Listed By
Agency Name: @properties
Shown By
Agent Name: Jared McCormick
Agent Phone: (317) 340-4636
Agency Title: Key Realty

Estimate Your Payment
Estimated Payment
$ 2,069.23 per month $1,672.52 Principal & Interest $309.50 Property Tax $87.21 Homeowner's Insurance
3733 Ruckle Street | MLS# 22119314
This single family home located at 3733 Ruckle Street, Indianapolis, IN 46205 is currently listed for sale with an asking price of $299,000. This property was built in 1920 and has 3 bedrooms and 2 full and 1 partial baths with 2352 sq. ft. Ruckle Street is located in the Marion Highlands subdivision. Search Marion Highlands real estate on jaredmccormick.ikeyrealty.com today.