
BEDS3
BATHS2 full
SQUARE FEET1,030
MLS#22127737
STATUSActive
PROPERTY TYPEResidential - Single Family
SUBDIVISIONVan Buren Park
Property Description
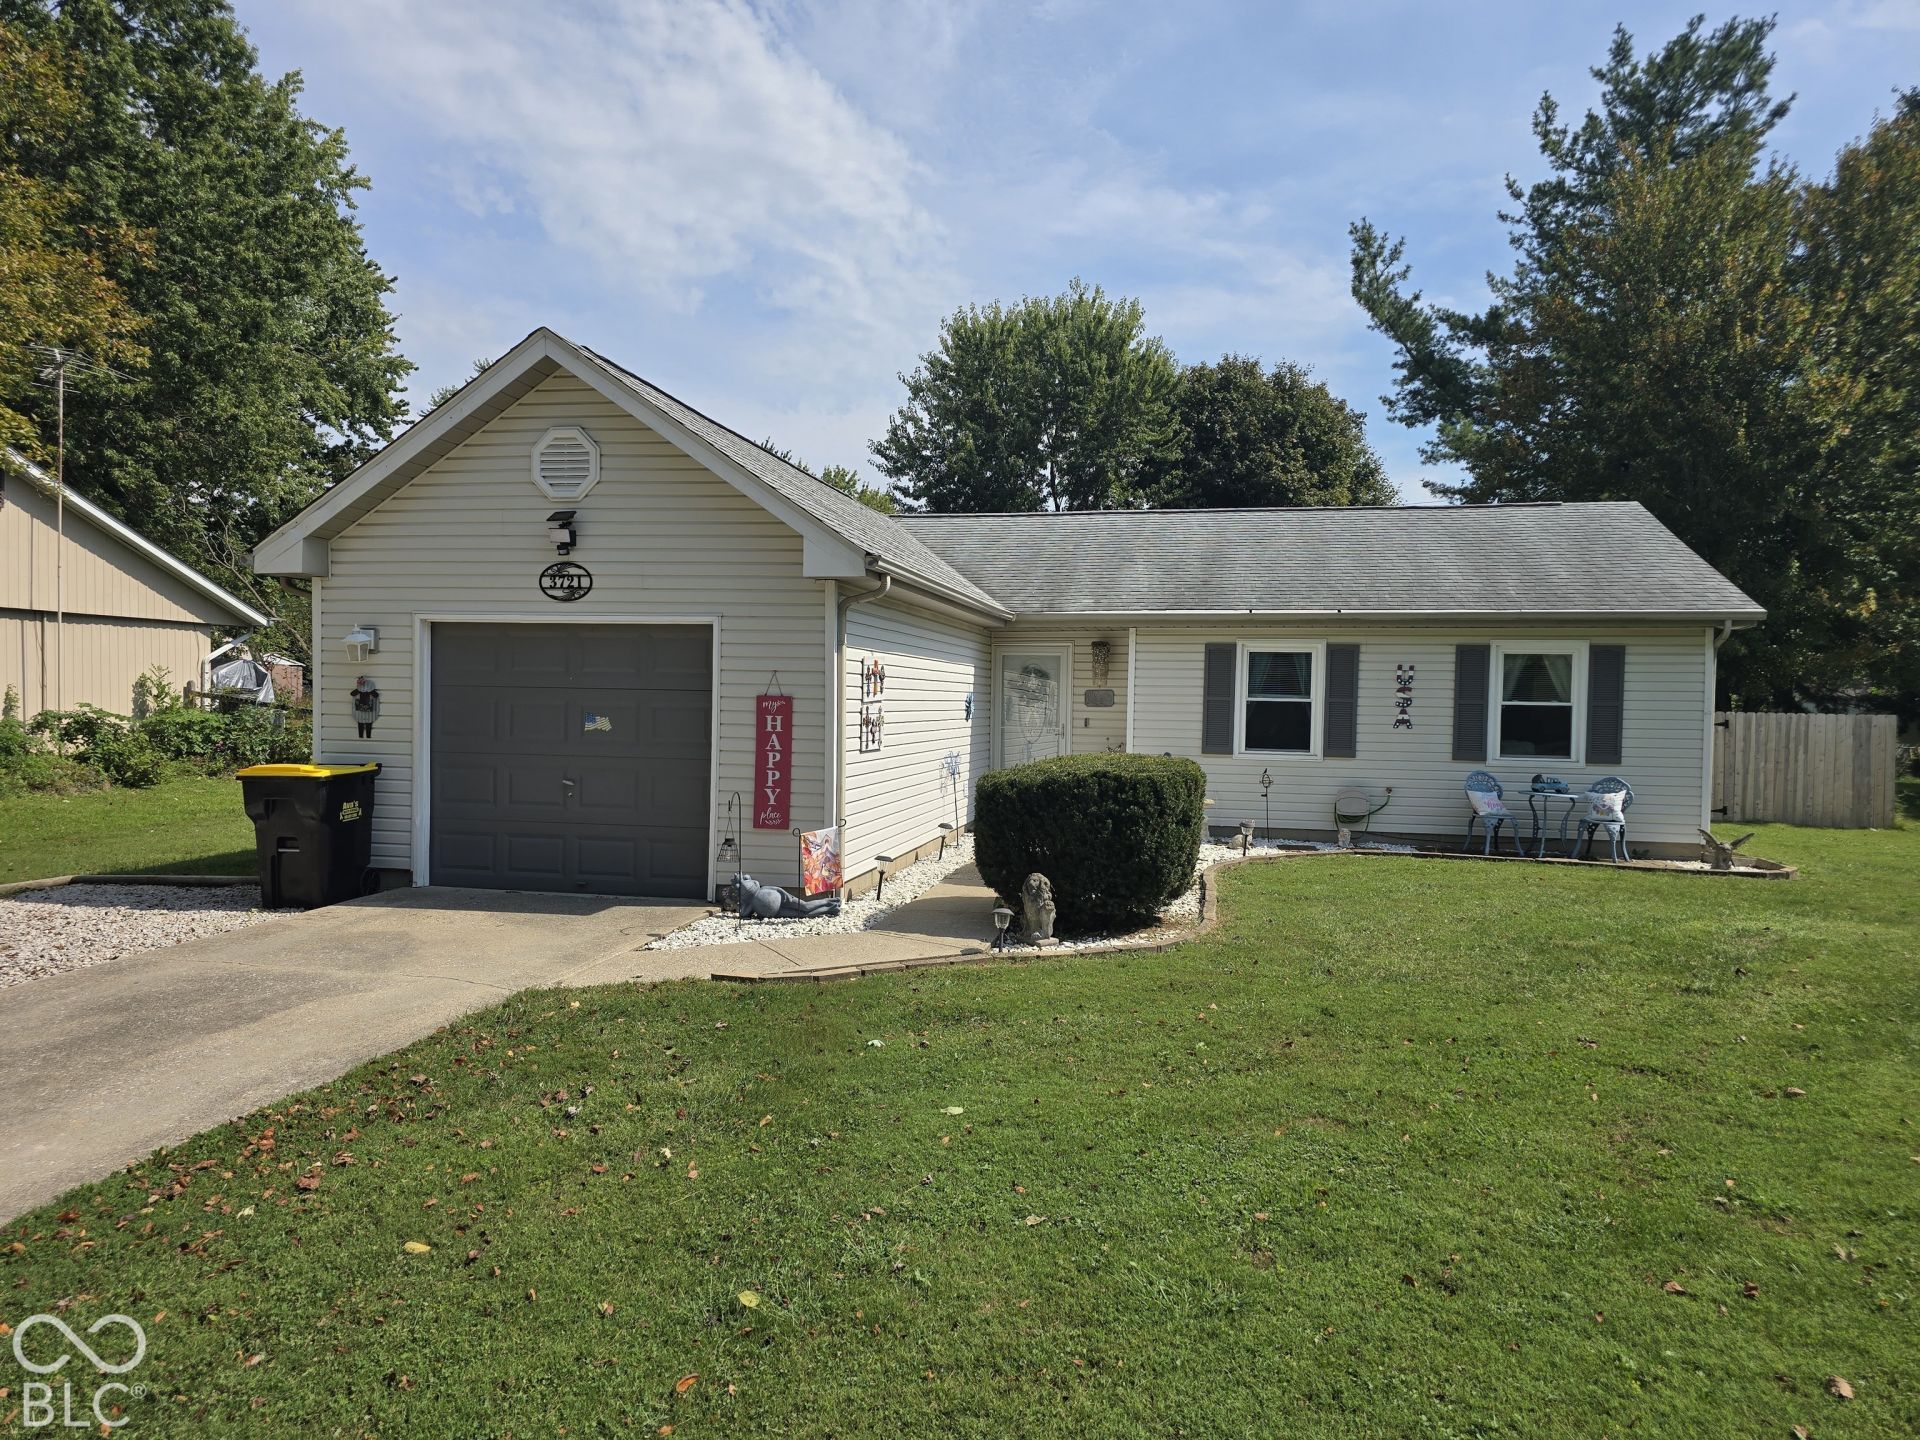
Move-in ready and nicely situated, this charming one-level home offers 3 bedrooms, 2 full baths, and 1,030 sq. ft. of comfortable living space. Great natural light creates a bright, welcoming interior, while patio doors provide easy access to the back deck, which features a SunSetter awning for added shade and fully fenced backyard, a great space for relaxing, dining, or entertaining. The attached garage offers convenient entry directly into the kitchen, making everyday coming and going a breeze. You'll also appreciate the generous closet space, complete with convenient lighting. With its efficient layout, inviting outdoor space, and desirable Bloomington setting, this home is ready for its next owner. Enjoy easy access to shopping, dining, entertainment, and major roadways. So much potential in this amazing home.
Property Features
Property Type: Residential - Single Family
Cooling: Central Air
Garage: 1
Heating: Electric, Forced Air
Home Style: Other
Lot Size: 0.24 Acres
Stories: 1.0
Taxes: $1,412
Year Built: 1980
Appliances
Dishwasher
Dryer
Electric Water Heater
MicroHood
Electric Oven
Refrigerator
Washer
Feature Descriptions
Bath: 2(Full-Main)
Days on Site: 16
Eating Area: Dining Combo/Living Room
Exterior: Vinyl Siding
Foundation: Slab
InteriorFeatures: Kitchen Island, Walk-In Closet(s)
Total Rooms: 6
Water: Public
Room Sizes
Living Room: 19x14
Kitchen: 11x10
Laundry: 5x3
Primary Bedroom: 13x11
Bedroom 2: 9x9
Bedroom 3: 10x10
Local Schools
High School: Bloomington High School North
Middle School: Tri-North Middle School
Elementary School: Grandview Elementary School
Listed By / Shown By
Listed By
Agency Name: Keith Realty & Auction Group
Agency Phone: 812-714-8250
Shown By
Agent Name: Jared McCormick
Agent Phone: (317) 340-4636
Agency Title: Key Realty

Estimate Your Payment
Estimated Payment
$ 1,588.42 per month $1,397.87 Principal & Interest $117.67 Property Tax $72.89 Homeowner's Insurance
3721 S Tyler Lane | MLS# 22127737
This single family home located at 3721 S Tyler Lane , Bloomington, IN 47403 is currently listed for sale with an asking price of $249,900. This property was built in 1980 and has 3 bedrooms and 2 full baths with 1030 sq. ft. S Tyler Lane is located in the Van Buren Park subdivision. Search Van Buren Park real estate on jaredmccormick.ikeyrealty.com today.