
BEDS3
BATHS2 full
SQUARE FEET2,229
MLS#22116315
STATUSPending
PROPERTY TYPEResidential - Single Family
SUBDIVISIONNo Subdivision
Property Description
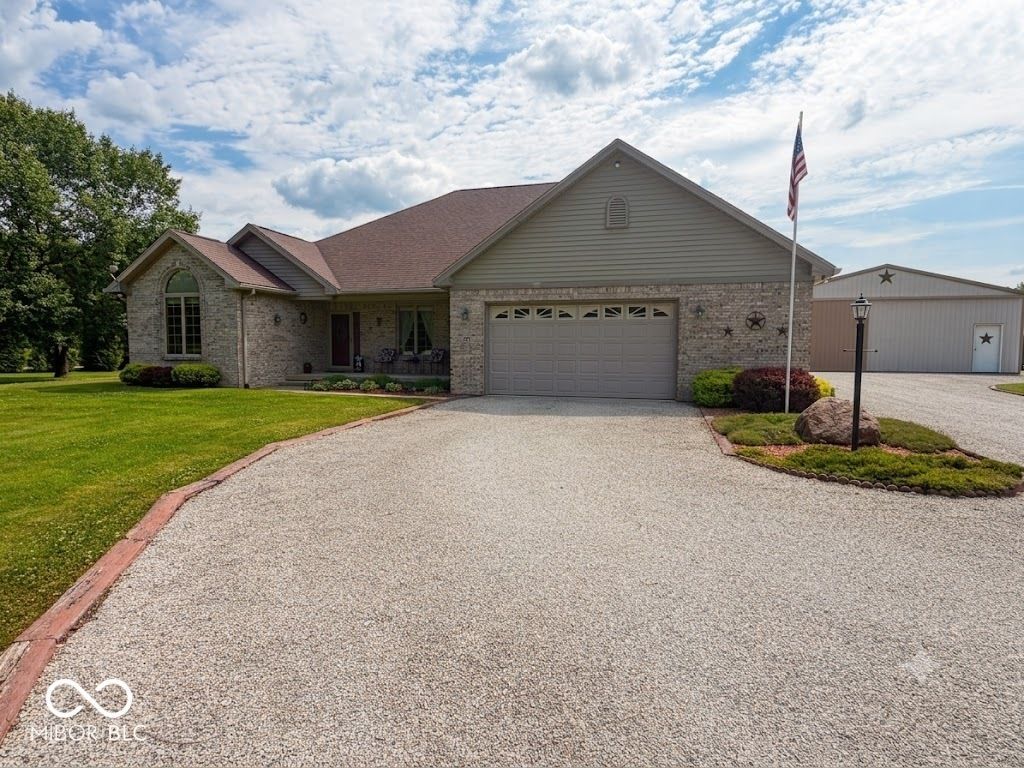
Welcome to your ideal homestead, where 3 bedrooms and 2 full baths sprawls across a generous 2229 square feet of living space. This charming one-story abode is ready to whisk you away into a world of comfort and fun, offering the perfect backdrop for your next grand adventure. The eat-in kitchen is perfect for quick mornings, while the formal dining offers elegance and space for memorable gatherings. Unwind in the light-filled sunroom for a scenic view! Perched on a sprawling 1.25 acre lot, this property is a playground for the imagination, offering endless possibilities for outdoor fun and relaxation. The back patio offers space and versatility. The expansive 46x80x14 foot pole barn is a standout feature. Whether you need space for heavy equipment, RV/boat storage, a workshop, or the ultimate hobby haven, this building delivers!
Property Features
Property Type: Residential - Single Family
Cooling: Central Air
Fireplaces: 1
Garage: 2
Heating: Electric, Heat Pump
Home Style: Ranch
Lot Size: 1.25 Acres
Stories: 1.0
Taxes: $2,226
Year Built: 2007
Appliances
Electric Cooktop
Dishwasher
Microwave
Electric Oven
Refrigerator
Water Heater
Feature Descriptions
Bath: 2(Full-Main)
Days on Site: 16
Eating Area: Dining Combo/Kitchen, Formal Dining Room
Exterior: Brick
Fireplace: Gas Log
Formal Dining: Yes
Foundation: Crawl Space
InteriorFeatures: Attic Access, Bath Sinks Double Main, Breakfast Bar, Eat-in Kitchen, Walk-In Closet(s)
Total Rooms: 8
Water: Public
Room Sizes
Living Room: 15x16
Primary Bedroom: 14x15
Bedroom 2: 13x12
Bedroom 3: 12x12
Listed By / Shown By
Listed By
Agency Name: F.C. Tucker Advantage, REALTOR
Agency Phone: 765-653-8702
Shown By
Agent Name: Jared McCormick
Agent Phone: (317) 340-4636
Agency Title: Key Realty

Estimate Your Payment
Estimated Payment
$ 2,686.20 per month $2,376.77 Principal & Interest $185.50 Property Tax $123.93 Homeowner's Insurance
371 S Main Street | MLS# 22116315
This single family home located at 371 S Main Street, Fillmore, IN 46128 is currently listed for sale with an asking price of $424,900. This property was built in 2007 and has 3 bedrooms and 2 full baths with 2229 sq. ft. S Main Street is located in the No Subdivision subdivision. Search No Subdivision real estate on jaredmccormick.ikeyrealty.com today.