
BEDS3
BATHS2 full 1 partial
SQUARE FEET2,130
MLS#22102714
STATUSPending
PROPERTY TYPEResidential - Single Family
SUBDIVISIONWalker Farms
Property Description
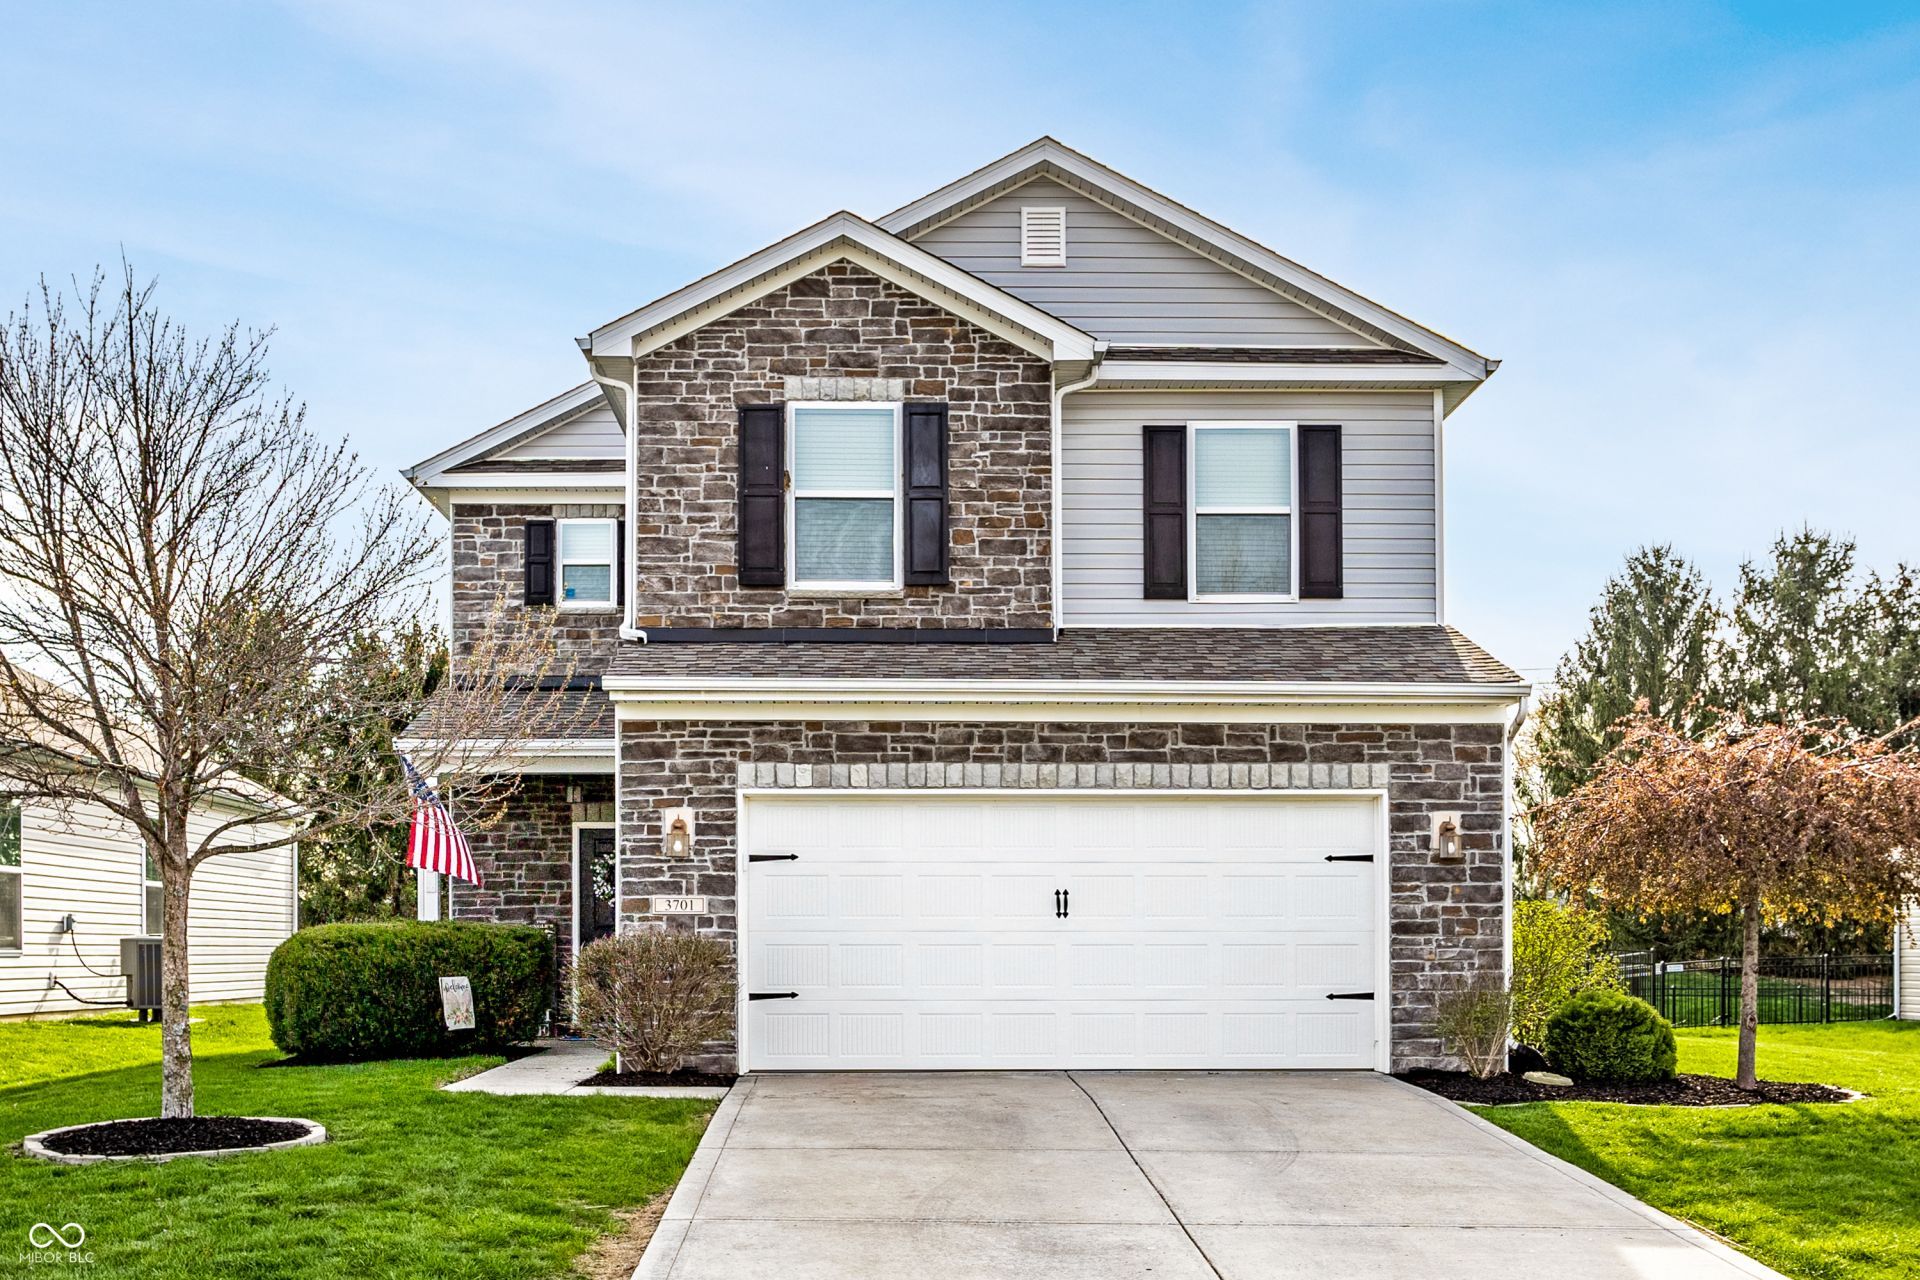
Nestled within the charming Walker Farms community, 3701 White Cliff Way is a home that feels right from the very first approach. Warm, considered, and effortlessly livable, it is the kind of home that simply feels good to be in. A fireplace-anchored great room and a bright, open kitchen with white cabinetry, quartz countertops, stainless appliances, and a subway tile backsplash create spaces that flow naturally into one another and feel equally suited for quiet evenings and easy entertaining. The primary suite carries that same sense of care, with dual sinks, a soaking tub, and a separate shower, complemented by two additional bedrooms and updated bathrooms throughout. The backyard is an extension of everything this home does well. A substantial cedar pergola with a metal roof creates a covered outdoor living space that feels as intentional as anything inside, while a separate stone firepit area framed by privacy trees offers a secluded setting for evenings spent gathered around the fire. The fully fenced yard ties it all together with a sense of enclosure and ease. With a new roof and HVAC both replaced within the last few years, this home is as move-in ready as it looks. Thoughtfully designed and quietly special, this is the kind of home that is easy to love and hard to leave.
Property Features
Property Type: Residential - Single Family
Cooling: Central Air
Fireplaces: 1
Garage: 2
Heating: Forced Air, Heat Pump, Electric
Home Style: Traditional
Lot Size: 0.16 Acres
Stories: 2.0
Taxes: $3,160
Year Built: 2012
Appliances
Electric Cooktop
Dishwasher
Dryer
Electric Water Heater
Disposal
Exhaust Fan
MicroHood
Microwave
Electric Oven
Refrigerator
Washer
Water Heater
Water Purifier
Water Softener Owned
Feature Descriptions
Bath: 2(Full-Upper), 1(Half-Main)
Days on Site: 5
Eating Area: Dining Combo/Great Room
Equipment: Smoke Alarm
Exterior: Vinyl With Brick
ExteriorFeatures: Fire Pit
Fireplace: Insert, Wood Burning
Foundation: Slab
InteriorFeatures: Attic Access, Breakfast Bar, High Ceilings, Entrance Foyer, Hi-Speed Internet Availbl, Pantry, Smart Thermostat, Wood Work Painted
Total Rooms: 7
Utility Options: Natural Gas Available
Water: Public
Room Sizes
Family Room: 16x16
Kitchen: 13x12
Dining Room: 13x10
Primary Bedroom: 17x15
Bedroom 2: 10x13
Bedroom 3: 11x15
Loft: 14x11
Local Schools
High School: Lebanon Senior High School
Middle School: Lebanon Middle School
Elementary School: Perry Worth Elementary School
Listed By / Shown By
Listed By
Agency Name: The Agency Indy
Agency Phone: 317-207-0190
Shown By
Agent Name: Jared McCormick
Agent Phone: (317) 340-4636
Agency Title: Key Realty

Estimate Your Payment
Estimated Payment
$ 2,470.35 per month $2,097.64 Principal & Interest $263.33 Property Tax $109.38 Homeowner's Insurance
3701 White Cliff Way | MLS# 22102714
This single family home located at 3701 White Cliff Way, Whitestown, IN 46075 is currently listed for sale with an asking price of $375,000. This property was built in 2012 and has 3 bedrooms and 2 full and 1 partial baths with 2130 sq. ft. White Cliff Way is located in the Walker Farms subdivision. Search Walker Farms real estate on jaredmccormick.ikeyrealty.com today.