
BEDS3
BATHS1 full
SQUARE FEET925
MLS#22117009
STATUSActive
PROPERTY TYPEResidential - Single Family
SUBDIVISIONEagledale
Property Description
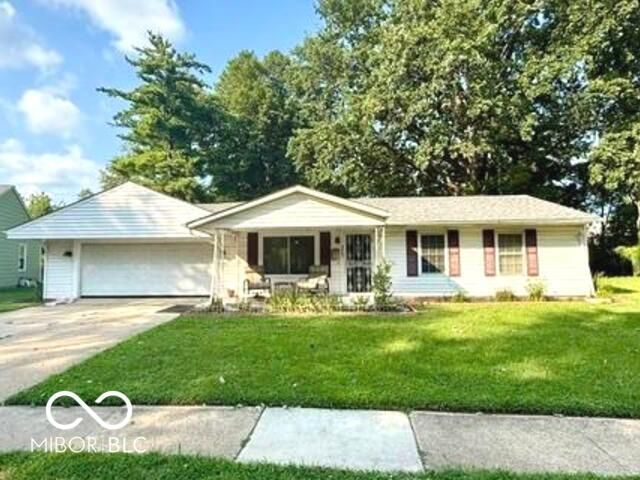
Fantastic ranch home offering the convenience of one level living with an impressive list of recent updates and a backyard that's hard to find! Situated on a spacious lot with mature trees, the fully fenced backyard features a newer 6-foot privacy fence, a storage shed, and a beautiful screened porch added in 2022. This is an ideal place to relax and enjoy the outdoors. Inside, you'll find a new kitchen with stainless steel appliances, including a range/oven, microwave, KitchenAid dishwasher, and refrigerator that was renovated in 2022. The washer and dryer are also included, making this home even more move-in ready. The primary bedroom features a walk-in closet and direct access to the new bathroom (2022), complete with a walk-in shower. New carpet was installed in the bedrooms in 2026. Benefit from major mechanical and both interior and exterior improvements that provide added peace of mind, including HVAC (2022), kitchen remodel (2022), screened porch (2022), replacement front windows and patio door (2022), water heater (2023), and roof (2024). The oversized 23' x 21' attached two car garage offers excellent space for storage, hobbies, or projects and is already equipped with a gas line for a heater. Conveniently located with quick access to the Indianapolis Motor Speedway, Eagle Creek Park, I-465, and downtown Indianapolis, this home offers a great combination of comfort, space, and value.
Property Features
Property Type: Residential - Single Family
Cooling: Central Air
Garage: 2
Heating: Forced Air, Natural Gas
Home Style: Ranch, Traditional
Lot Size: 0.38 Acres
Stories: 1.0
Taxes: $1,568
Year Built: 1958
Appliances
Dishwasher
Dryer
Disposal
Gas Water Heater
MicroHood
Electric Oven
Refrigerator
Washer
Feature Descriptions
Bath: 1(Full-Main)
Days on Site: 15
Eating Area: Dining Combo/Kitchen
Equipment: Smoke Alarm
Exterior: Aluminum Siding
ExteriorFeatures: Storage Shed
Foundation: Slab
Garage/Parking Infromation: Garage Door Opener, Service Door
InteriorFeatures: Eat-in Kitchen, Pantry, Walk-In Closet(s), Wood Work Painted
Outbuilding(s): Yes
Total Rooms: 5
Water: Public
Room Sizes
Kitchen: 14x12
Living Room: 14x12
Primary Bedroom: 12x11
Bedroom 3: 10x9
Bedroom 2: 11x10
Local Schools
Middle School: Northwest Community Middle School
Elementary School: Carl Wilde School 79
Listed By / Shown By
Listed By
Agency Name: Keller Williams Indpls Metro N
Agency Phone: 317-846-6300
Shown By
Agent Name: Jared McCormick
Agent Phone: (317) 340-4636
Agency Title: Key Realty

Estimate Your Payment
Estimated Payment
$ 1,278.32 per month $1,090.77 Principal & Interest $130.67 Property Tax $56.88 Homeowner's Insurance
3667 Beasley Drive | MLS# 22117009
This single family home located at 3667 Beasley Drive, Indianapolis, IN 46222 is currently listed for sale with an asking price of $195,000. This property was built in 1958 and has 3 bedrooms and 1 full baths with 925 sq. ft. Beasley Drive is located in the Eagledale subdivision. Search Eagledale real estate on jaredmccormick.ikeyrealty.com today.