
BEDS5
BATHS4 full 1 partial
SQUARE FEET3,976
MLS#22117816
STATUSActive
PROPERTY TYPEResidential - Single Family
SUBDIVISIONFairfield Woods Of Saratoga
Property Description
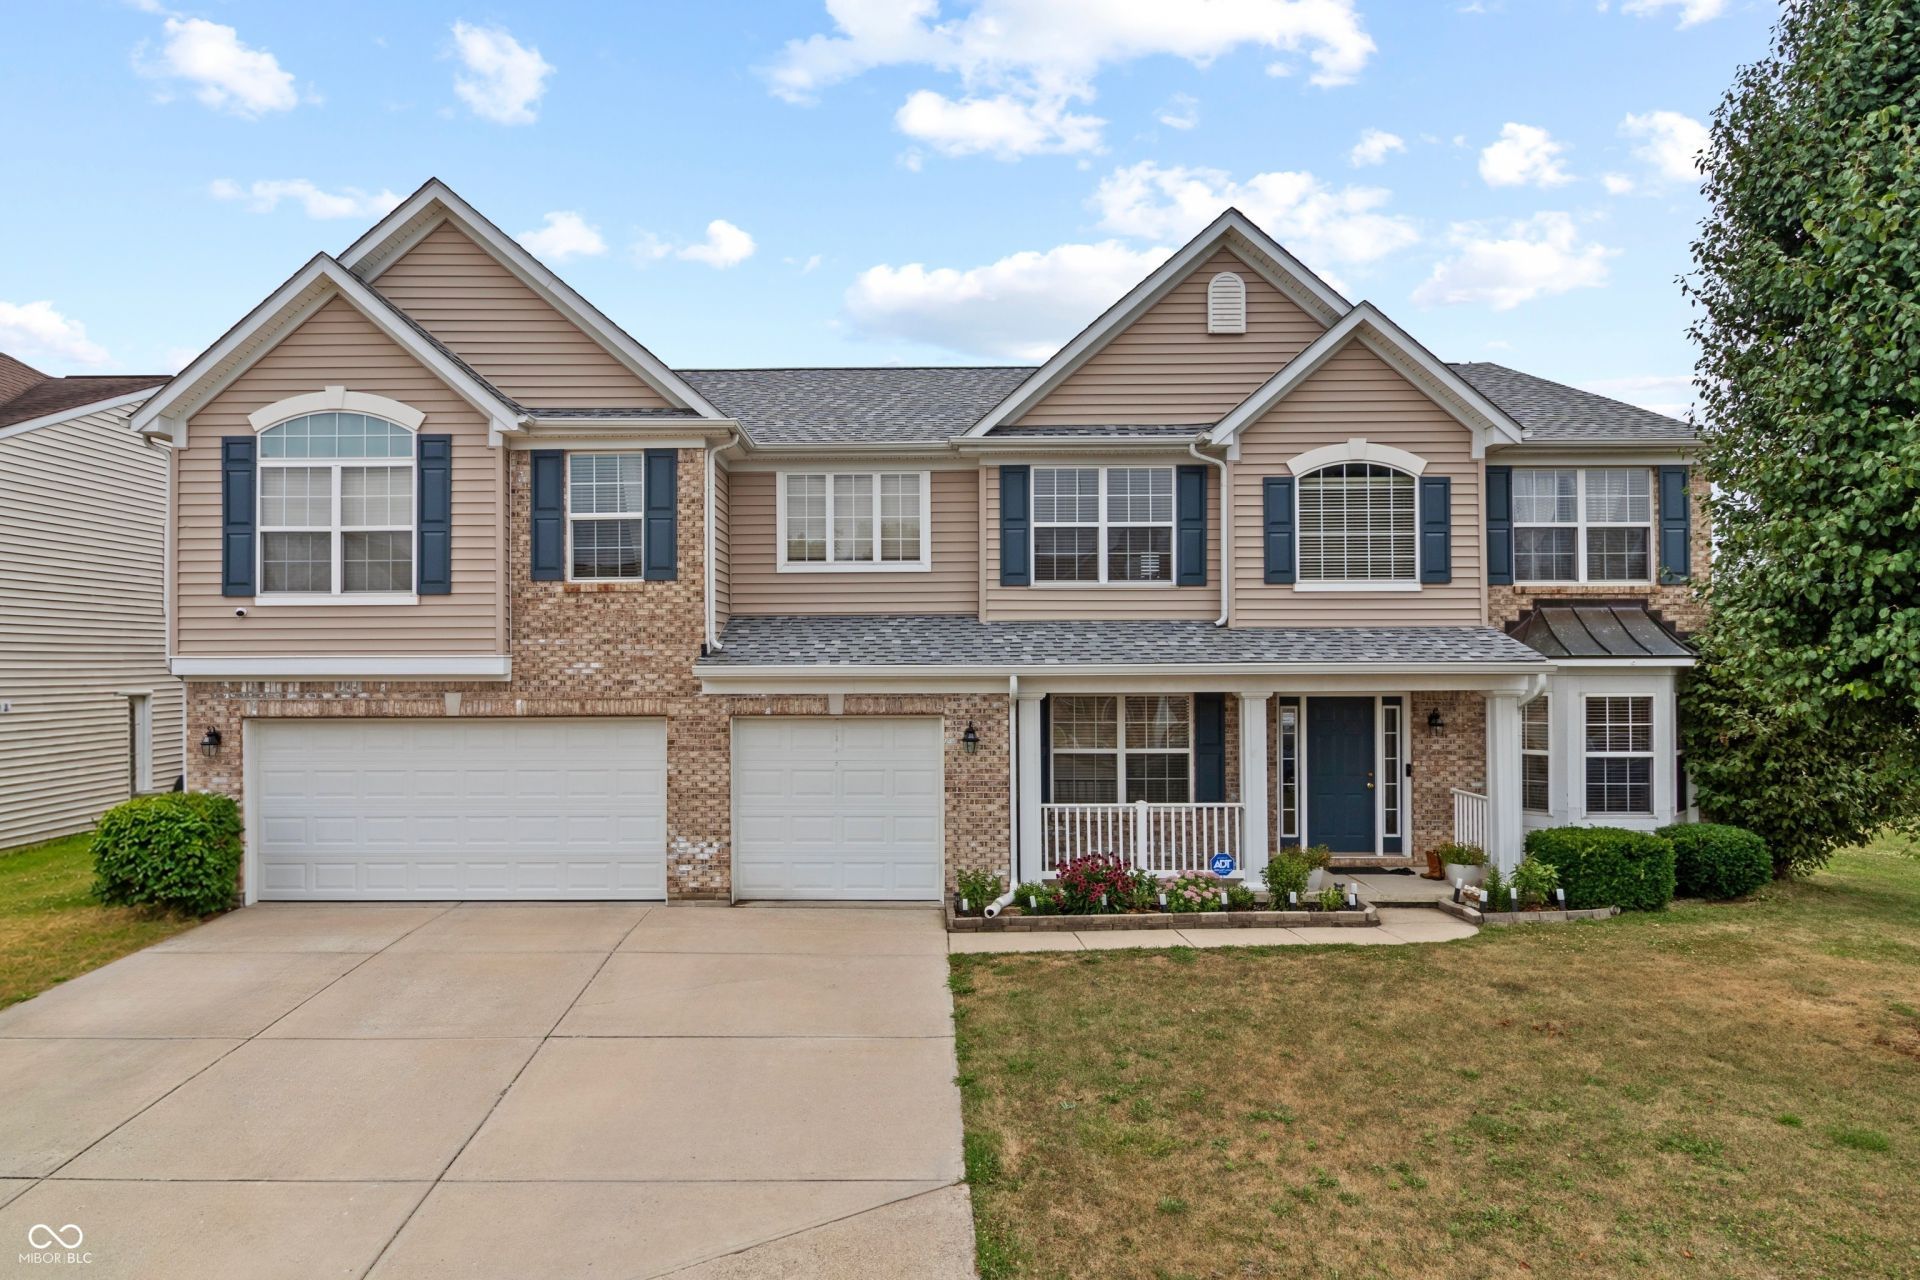
Located in Fairfield Woods of Saratoga in Plainfield, this 5-bedroom, 4.5-bath home with an office, loft, and main-level in-law suite offers just under 4,000 square feet of functional living space with several major updates already completed. The main level features a dedicated office, spacious living areas, and a private in-law suite with an updated bathroom, making it ideal for guests or multi-generational living. The kitchen has been updated with stone countertops, refreshed cabinetry, and new LVP flooring, providing both style and functionality. Upstairs, you'll find a large loft offering additional living space, along with an oversized primary suite featuring a double-sided walk-in closet and updates in the primary bathroom. Outside, enjoy a fully fenced backyard, open patio, beautiful landscaping, storage shed, and a 3-car garage with a second kitchen-perfect for entertaining, hobbies, or additional prep space. Major mechanical updates include a roof that's just 2 years old, HVAC replaced 1 year ago, and a water heater and water softener that are both 3 years old, giving buyers added peace of mind. Conveniently located near shopping, dining, parks, and all the amenities Plainfield has to offer, this home offers the space, flexibility, and updates today's buyers are looking for.
Property Features
Property Type: Residential - Single Family
Cooling: Central Air
Garage: 2
Heating: Natural Gas
Home Style: Traditional
Lot Size: 0.24 Acres
Stories: 2.0
Taxes: $3,474
Year Built: 2005
Appliances
Dishwasher
Disposal
Gas Oven
Refrigerator
Water Softener Owned
Feature Descriptions
Bath: 1(Full-Main), 3(Full-Upper), 1(Half-Main)
Days on Site: 11
Eating Area: Dining Combo/Kitchen, Formal Dining Room
Exterior: Vinyl With Brick
Formal Dining: Yes
Foundation: Slab
InteriorFeatures: Attic Access, High Ceilings, Kitchen Island, Eat-in Kitchen, Walk-In Closet(s)
Total Rooms: 10
Water: Public
Room Sizes
Loft: 24x20
Dining Room: 14x11
Kitchen: 15x13
Primary Bedroom: 26x19
Bedroom 2: 15x14
Bedroom 3: 15x11
Bedroom 4: 13x12
Bedroom 5: 15x13
Local Schools
High School: Cascade Senior High School
Middle School: Cascade Middle School
Elementary School: Mill Creek East Elementary
Listed By / Shown By
Listed By
Agency Name: White Stag Realty, LLC
Agency Phone: 317-965-4849
Shown By
Agent Name: Jared McCormick
Agent Phone: (317) 340-4636
Agency Title: Key Realty

Estimate Your Payment
Estimated Payment
$ 2,967.35 per month $2,545.14 Principal & Interest $289.50 Property Tax $132.71 Homeowner's Insurance
3650 Pickwick Circle | MLS# 22117816
This single family home located at 3650 Pickwick Circle , Plainfield, IN 46168 is currently listed for sale with an asking price of $455,000. This property was built in 2005 and has 5 bedrooms and 4 full and 1 partial baths with 3976 sq. ft. Pickwick Circle is located in the Fairfield Woods Of Saratoga subdivision. Search Fairfield Woods Of Saratoga real estate on jaredmccormick.ikeyrealty.com today.